

BEDS3
BATHS1 full 1 partial
SQUARE FEET1,394
MLS#5241282
STATUSActive
PROPERTY TYPEResidential - Single Family
SCHOOLCoventry Local
Property Description
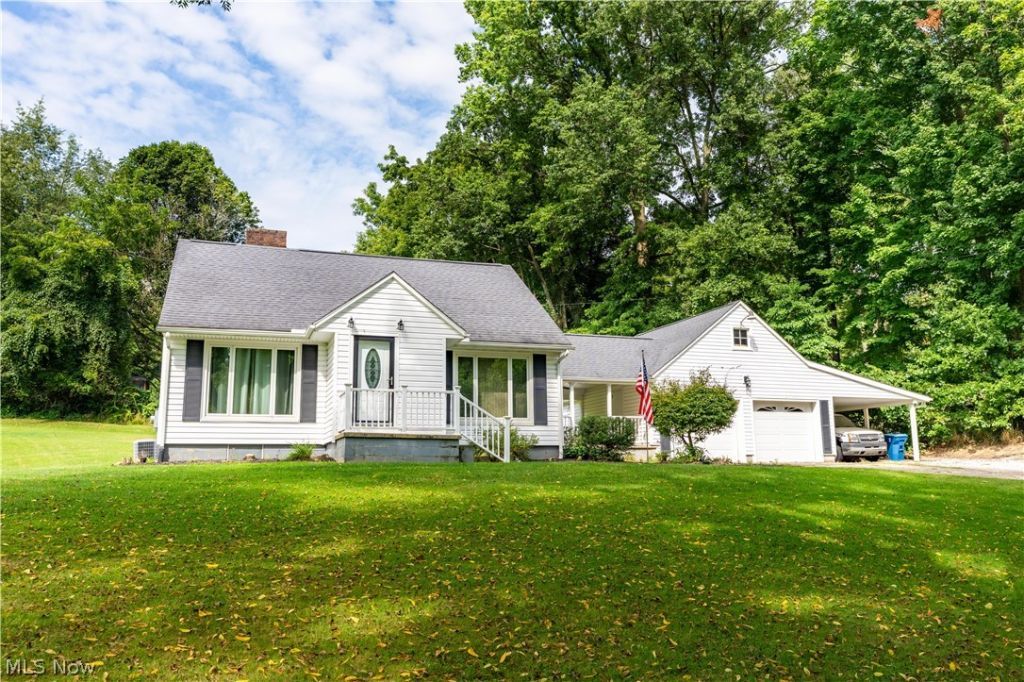
This Cape Cod-style home in New Franklin offers a bright, cozy space with plenty of desirable features for comfortable living. The original refinished hardwood floors and large Renewal by Anderson doors and windows flood the home with natural light, creating a warm and welcoming atmosphere. The main floor includes a Newly remodeled spacious eat-in kitchen that provides views of the backyard. a remodeled full bathroom, a well-sized bedroom, and living room. The upstairs includes an additional 2 bedrooms. Outside, a covered breezeway/patio connects the kitchen to a two-car garage with an additional carport space. The property also features a walkout basement leading to a large, serene backyard complete with a shed. The loft above the garage could serve as a storage area or cozy workspace. This centrally located home offers easy access to nearby lakes, providing a private, park-like setting ideal for relaxation and recreation. Newer roof and siding too! Call today to schedule a tour and experience this beautiful Cape Cod home for yourself.
Property Features
Property Type: Residential - Single Family
Basement: Full, Unfinished, Walk-Out Access
Basement: Yes
Cooling: Central Air
Fireplaces: 2
Garage: 2
Heating: Forced Air, Fireplace(s), Gas
Home Style: Cape Cod
Lot Size: 0.63 Acres
Roof Type: Asphalt, Fiberglass
Taxes: $3,672 / year
Year Built: 1953
Feature Descriptions
Appliances: Built-In Oven, Cooktop, Dishwasher, Refrigerator
Exterior: Vinyl Siding
Fireplace: Basement, Living Room
Laundry: Electric Dryer Hookup, Gas Dryer Hookup, In Basement
Parcel#: 2601053
Parking: Carport, Detached, Garage, Garage Door Opener
Patio/Porch: Covered
Sewer: Septic Tank
Water: Well
Local Schools
School District: Coventry Local
Listed By / Shown By
Listed By
Agency Name: RE/MAX Edge Realty
Agency Contact: debbie@debbieferrante.com, 330-958-8394
Shown By
Agent Name: Jay Mattlin
Agent Phone: (740) 974-4190 Cell
Agency Title: Key Realty

Estimate Your Payment
Estimated Payment
$ 2,071.03 per month $1,677.56 Principal & Interest $306.00 Property Tax $87.47 Homeowner's Insurance
4216 State Road | MLS# 5241282
This single family home located at 4216 State Road , New Franklin, OH 44319 is currently listed for sale with an asking price of $299,900. This property was built in 1953 and has 3 bedrooms and 1 full and 1 partial baths with 1394 sq. ft. State Road is located within the Coventry Local school district. Search New Franklin real estate on www.brokerjay.com today.