

BEDS4
BATHS2 full 1 partial
SQUARE FEET1,980
MLS#1891778
STATUSPending
PROPERTY TYPEResidential - Single Family
SUBDIVISIONPark Place
SCHOOLOak Hills
Property Description
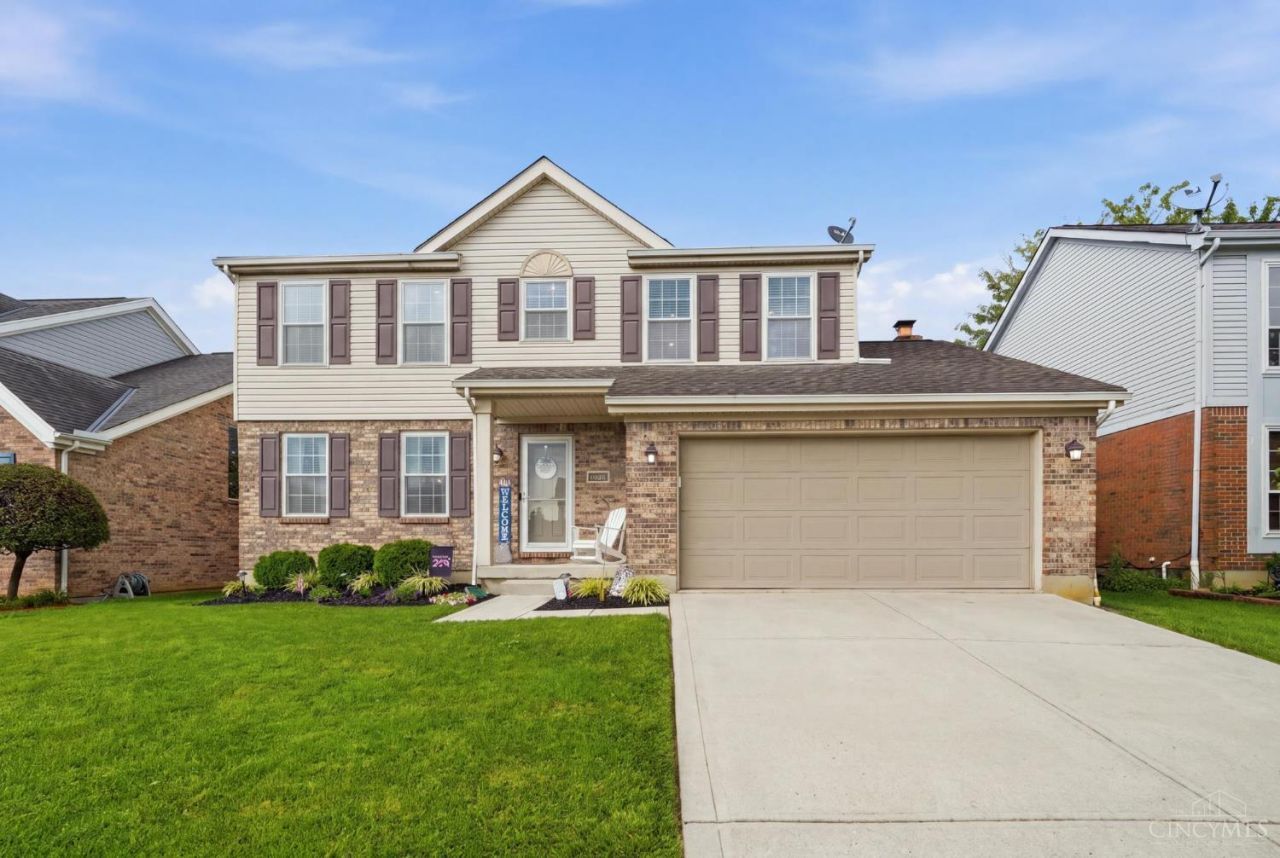
Pride of ownership shows in this 4 bedroom 2 story home located in a super convenient location + Oak Hills Schools! Move-in ready condition! The first floor features a welcoming front porch & entry that leads to the open eat-in kitchen w/ Corian tops & large pantry, family room with wood burning fireplace, dining room and formal living room, too! The second floor has 4 sizable bedrooms, including a primary suite with ensuite bath w/ jetted tub, shower, double vanity & walk-in closet. The full basement is ready to finish and is plumbed for a full bath and wet bar! New Carrier Infinity HVAC, '26, water heater, '26. The backyard has a peaceful deck and patio with gazebo + storage shed. No HOA! This is a very nice home and is ready for you!
Property Features
Property Type: Residential - Single Family
Basement: Full
Basement: Yes
Cooling: Central Air
Fireplaces: 1
Garage: 2
Heating: Forced Air, Gas
Home Style: Traditional
Lot Size: 0.16 Acres
Roof Type: Shingle
Stories: 2.0
Taxes: $5,672
Year Built: 1993
Amenities
Multi Panel Doors
Deck
Patio
Porch
Feature Descriptions
Appliances: Dishwasher, Microwave, Oven/Range, Refrigerator
Basement Fatures: Bath Rough-In, Unfinished, Framed
Buildings: Gazebo, Shed
Days on Site: 6
Exterior: Brick, Vinyl Siding
Family Room: Walkout, Wall-to-Wall Carpet, Fireplace, Window Treatment
Fireplace Features: Brick, Wood
Foundation: Poured
Garage/Carport: Garage Attached
Gas: Natural
Kitchen: Pantry, Solid Surface Ctr, Eat-In, Tile Floor, Window Treatment, Island, Wood Cabinets
Lot Dimensions: 55x126
Mechanical Systems: Garage Door Opener, Sump Pump
Miscellaneous: 220 Volt, Cable, Ceiling Fan, Recessed Lights, Smoke Alarm
Parcel #: 540-0011-0096-00
Parking: Off Street, Driveway
Primary Bathroom: Shower, Double Vanity, Jetted Tub, Window Treatment
Primary Bedroom: Bath Adjoins, Walk-in Closet, Wall-to-Wall Carpet, Window Treatment
Rooms Total: 9
Sewer: Public Sewer
SQFT Basement: 948
Tax Abatement: No
Water: Public
Water Heater: Gas
Window Features: Double Pane, Vinyl, Insulated
Room Sizes
Primary Bedroom: 17 X 13 Level - 2
Bedroom 2: 14 X 10 Level - 2
Bedroom 3: 13 X 11 Level - 2
Bedroom 4: 10 X 10 Level - 2
Breakfast Room: 13 X 9 Level - 1
Dining Room: 12 X 10 Level - 1
Entry: 10 X 8 Level - 1
Family Room: 14 X 13 Level - 1
Living Room: 13 X 13 Level - 1
Laundry Room: 10 X 10 Level - Basement
Local Schools
School District: Oak Hills
Listed By / Shown By
Listed By
Agency Name: Coldwell Banker Realty
Agent Name: James Pitzer
Agency Phone: 513-777-7900

Shown By
Agent Name: Jay Mattlin
Agent Phone: (740) 974-4190 Cell
Agency Title: Key Realty

Estimate Your Payment
Estimated Payment
$ 2,473.11 per month $1,901.30 Principal & Interest $472.67 Property Tax $99.14 Homeowner's Insurance
4214 Parkmont Drive | MLS# 1891778
This single family home located at 4214 Parkmont Drive, Delhi Township, OH 45238 is currently listed for sale with an asking price of $339,900. This property was built in 1993 and has 4 bedrooms and 2 full and 1 partial baths with 1980 sq. ft. Parkmont Drive is located in the Park Place subdivision within the Oak Hills school district. Search Park Place real estate on www.brokerjay.com today.