

BEDS3
BATHS2 full
SQUARE FEET1,776
MLS#966611
STATUSActive
PROPERTY TYPEResidential - Single Family
SCHOOLFranklin
Property Description
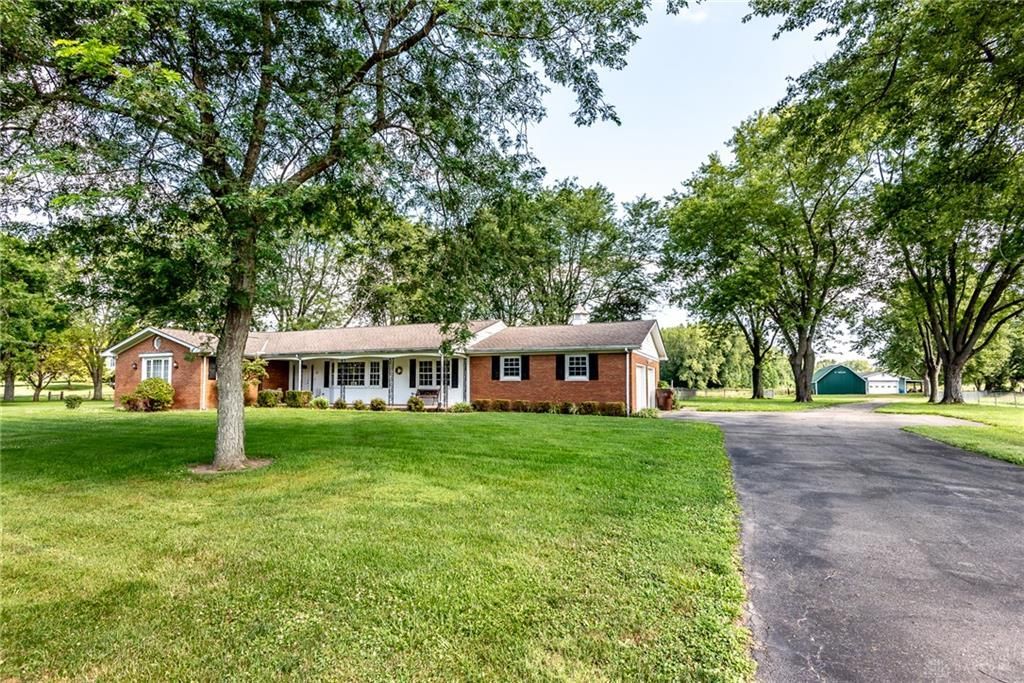
Private and picturesque, this 3-bedroom, 2-full-bath ranch sits on 5 beautiful acres in a great central location between Dayton and Cincinnati, with convenient access to major highways. The home offers an attached 2-car garage, a detached garage, and a barn with fenced pasture, providing plenty of space for livestock, storage, hobbies, or equipment. Inside, you’ll find a partial unfinished basement and a layout ready for your personal touch, with just minor TLC needed. Enjoy peaceful outdoor living from the welcoming front porch or the rear covered patio overlooking the fenced yard and mature trees. An absolute must see!
Property Features
Property Type: Residential - Single Family
Basement: Yes
Cooling: Central
Fireplaces: 1
Heating: Forced Air, Propane
Lot Size: 5.00 Acres
Stories: 1.0
Taxes: $5,226
Year Built: 1968
Feature Descriptions
Appliance Features: Dishwasher, Microwave, Range, Refrigerator
Basement Features: Partial, Unfinished
Days on Site: 14
Exterior: Brick
Fireplace. Features: One, Woodburning
Garage Features: 4 or More, Attached, Detached, Opener, Pole Barn, 220 Volt Outlet
Lot Dimensions: of record
Outside Features: Patio, Porch
Utilities: 220 Volt Outlet, Propane (Owned), Public Water, Sanitary Sewer
Room Sizes
Entry Room: 8 X 7 Level - Main
Living Room: 23 X 13 Level - Main
Dining Room: 12 X 13 Level - Main
Kitchen: 13 X 13 Level - Main
Family Room: 20 X 13 Level - Main
Primary Bedroom: 14 X 16 Level - Main
Bedroom: 13 X 12 Level - Main
Bedroom: 13 X 12 Level - Main
Local Schools
School District: Franklin
Listed By / Shown By
Listed By
Agency Name: Keller Williams Advisors Rlty
Agency Phone: (513) 766-9200
Shown By
Agent Name: Jay Mattlin
Agent Phone: (740) 974-4190 Cell
Agency Title: Key Realty

Estimate Your Payment
Estimated Payment
$ 4,408.13 per month $3,775.76 Principal & Interest $435.50 Property Tax $196.88 Homeowner's Insurance
4160 Manchester Road | MLS# 966611
This single family home located at 4160 Manchester Road, Franklin Township, OH 45005 is currently listed for sale with an asking price of $675,000. This property was built in 1968 and has 3 bedrooms and 2 full baths with 1776 sq. ft. Manchester Road is located within the Franklin school district. Search Franklin Township real estate on www.brokerjay.com today.