

BEDS4
BATHS2 full 1 partial
SQUARE FEET2,239
MLS#1890538
STATUSPending
PROPERTY TYPEResidential - Single Family
SUBDIVISIONFleming Meadows Sub
SCHOOLWyoming
Property Description
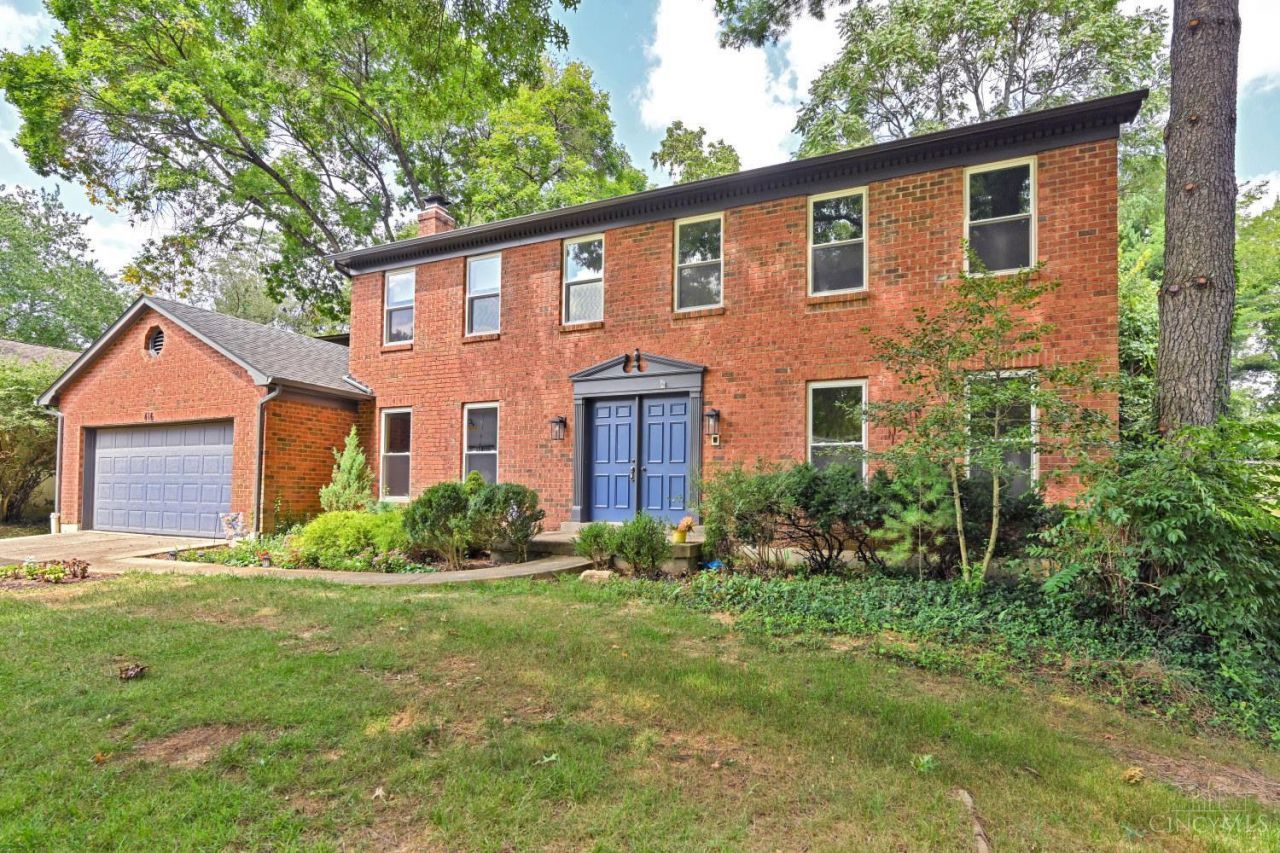
Sellers are being relocated, creating an opportunity to make this well-maintained home your own. More than $50,000 in recent repairs and upgrades have been completed, including updated drainage & a lifted garage slab & driveway. Classic two-story Colonial tucked away on a quiet cul-de-sac street with minimal traffic & a wonderfully secluded backyard. The main level features gorgeous hickory hardwood floors & a welcoming family room w/a beamed ceiling & walkout to a large rear deck. The updated kitchen w/granite is open to the family room w/easy access to the backyard. The oversized two-car garage opens directly into the 1st fl laundry room, creating an ideal drop zone for uniforms, coats, shoes, & everyday gear. Freshly painted throughout with new carpeting on the second floor, this home is truly move-in ready. The unfinished lower level offers additional storage and future living space. Wyoming schools.
Property Features
Property Type: Residential - Single Family
Basement: Yes
Basement: Full
Cooling: Central Air
Fireplaces: 1
Garage: 2
Heating: Electric, Heat Pump
Home Style: Colonial, Traditional
Lot Size: 0.33 Acres
Roof Type: Shingle
Stories: 2.0
Taxes: $7,342
Year Built: 1977
Amenities
Beam Ceiling
French Doors
Multi Panel Doors
Natural Woodwork
Deck
Patio
Feature Descriptions
Access: City Street
Appliances: Dishwasher, Dryer, Garbage Disposal, Microwave, Oven/Range, Refrigerator, Washer
Basement Fatures: Concrete Floor, Unfinished
Days on Site: 6
Exterior: Aluminum Siding, Brick
Family Room: Walkout, Fireplace, French Doors, Wood Floor
Fireplace Features: Brick, Wood
Foundation: Poured
Garage/Carport: Oversized, Front, Garage Attached
Gas: At Street
Kitchen: Pantry, Planning Desk, Counter Bar, Eat-In, Gourmet, Island, Wood Cabinets, Wood Floor, Marble/Granite/Slate
Lot Dimensions: 82 x 175
Mechanical Systems: Garage Door Opener, Radon System
Miscellaneous: Busline Near, Ceiling Fan, Recessed Lights
Parcel #: 592-0024-0098-00
Parking: On Street, Driveway
Primary Bathroom: Shower, Double Vanity
Primary Bedroom: Bath Adjoins, Walk-in Closet, Dressing Area, Wall-to-Wall Carpet, Window Treatment
Public Transportation: Metro
Rooms Total: 9
Sewer: Public Sewer
SQFT Basement: 1025
Tax Abatement: No
Topography: Rolled
Water: Public
Water Heater: Electric
Window Features: Bay/Bow, Casement, Double Hung, Double Pane, Vinyl, Insulated
Room Sizes
Primary Bedroom: 11 X 17 Level - 2
Bedroom 2: 13 X 10 Level - 2
Bedroom 3: 12 X 10 Level - 2
Bedroom 4: 14 X 10 Level - 2
Dining Room: 10 X 11 Level - 1
Entry: 9 X 12 Level - 1
Family Room: 11 X 23 Level - 1
Living Room: 19 X 12 Level - 1
Laundry Room: 20 X 8 Level - 1
Local Schools
School District: Wyoming
Listed By / Shown By
Listed By
Agency Name: Comey & Shepherd
Agent Name: Amy Getgey
Agency Phone: 513-321-4343

Shown By
Agent Name: Jay Mattlin
Agent Phone: (740) 974-4190 Cell
Agency Title: Key Realty

Estimate Your Payment
Estimated Payment
$ 3,848.79 per month $3,076.54 Principal & Interest $611.83 Property Tax $160.42 Homeowner's Insurance
416 Flemridge Court | MLS# 1890538
This single family home located at 416 Flemridge Court, Wyoming, OH 45231 is currently listed for sale with an asking price of $550,000. This property was built in 1977 and has 4 bedrooms and 2 full and 1 partial baths with 2239 sq. ft. Flemridge Court is located in the Fleming Meadows Sub subdivision within the Wyoming school district. Search Fleming Meadows Sub real estate on www.brokerjay.com today.