

BEDS3
BATHS1 full
SQUARE FEET962
MLS#1884860
STATUSPending
PROPERTY TYPEResidential - Single Family
SCHOOLSouthwest
Property Description
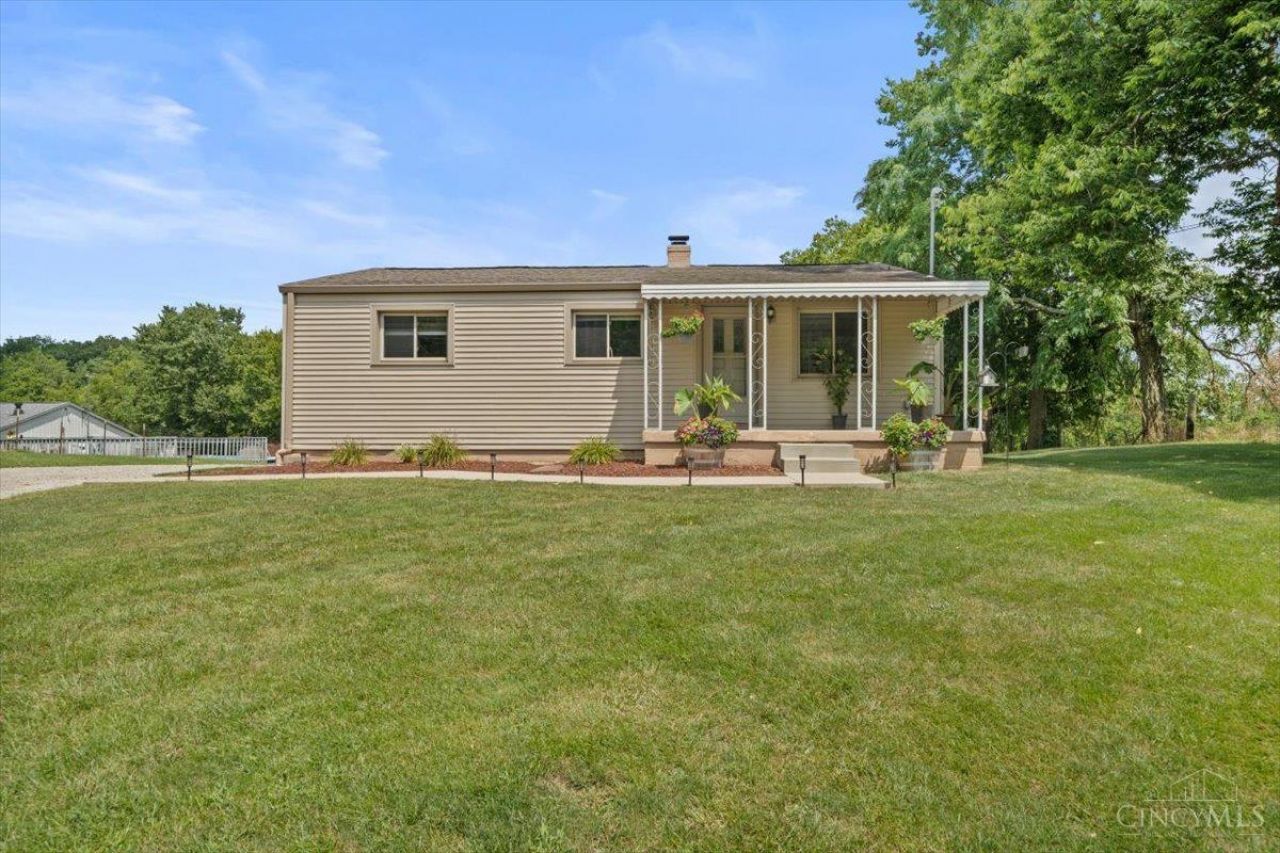
Move right into this updated 3-bedroom, 1-bath ranch in Okeana! Offering the perfect blend of west-side convenience and country charm, this move-in-ready home features a full basement, an attached one-car garage under the home, and tasteful updates throughout. Conveniently located just 20 minutes from Miami University and Uptown Oxford, 20 min from Brookville Lake and only 30 minutes from Downtown Cincinnati, you'll enjoy a peaceful setting with easy access to the things you love to do. Don't miss the opportunity to make this charming home your own!
Property Features
Property Type: Residential - Single Family
Basement: Full
Basement: Yes
Cooling: Central Air
Garage: 1
Heating: Oil, Heat Pump
Home Style: Ranch
Lot Size: 0.62 Acres
Roof Type: Asbestos Shingle
Stories: 1.0
Taxes: $1,642
Year Built: 1957
Amenities
Covered Deck/Patio
Feature Descriptions
Access: County Road
Appliances: Dishwasher, Electric Cooktop, Microwave, Oven/Range, Refrigerator
Basement Fatures: Unfinished, Walkout
Days on Site: 40
Exterior: Block, Vinyl Siding
Foundation: Block
Garage/Carport: Rear
Gas: None
Kitchen: Tile Floor, Wood Cabinets
Lot Dimensions: of record
Miscellaneous: Ceiling Fan
Parcel #: G3300032110001
Parking: Gravel
Primary Bathroom: Tile Floor
Primary Bedroom: Wood Floor
Rooms Total: 5
Sewer: Septic Tank
Special View Info: Woods
Tax Abatement: No
Topography: Sloped
Water: Public
Water Heater: Electric
Window Features: Vinyl
Room Sizes
Primary Bedroom: 11 X 13 Level - 1
Bedroom 2: 9 X 11 Level - 1
Bedroom 3: 9 X 11 Level - 1
Living Room: 12 X 14 Level - 1
Local Schools
School District: Southwest
Listed By / Shown By
Listed By
Agency Name: Plum Tree Realty
Agent Name: Dru Craig
Agency Phone: 513-443-5060

Shown By
Agent Name: Jay Mattlin
Agent Phone: (740) 974-4190 Cell
Agency Title: Key Realty

Estimate Your Payment
Estimated Payment
$ 1,607.59 per month $1,397.87 Principal & Interest $136.83 Property Tax $72.89 Homeowner's Insurance
4138 California Road | MLS# 1884860
This single family home located at 4138 California Road, Morgan Township, OH 45053 is currently listed for sale with an asking price of $249,900. This property was built in 1957 and has 3 bedrooms and 1 full baths with 962 sq. ft. California Road is located within the Southwest school district. Search Morgan Township real estate on www.brokerjay.com today.