

BEDS4
BATHS2 full 1 partial
SQUARE FEET2,252
MLS#967677
STATUSActive
PROPERTY TYPEResidential - Single Family
SUBDIVISIONForest Rdg 04 Sec 07
SCHOOLFairborn
Property Description
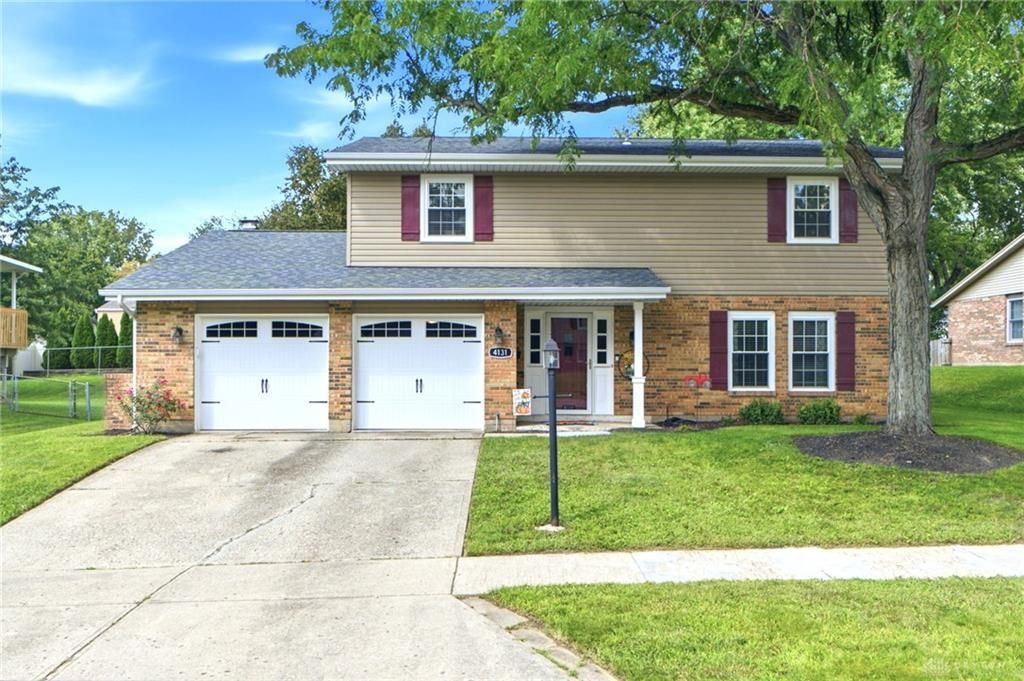
Welcome to this beautifully updated two-story home in the desirable Forest Ridge community, offering four bedrooms, two full bathrooms, one half bathroom, and a versatile layout with plenty of space to spread out. The main level features a living room, family room, dining room, kitchen, and half bath. The family room is highlighted by a full brick fireplace wall, while updated flooring flows throughout the entire first floor. The kitchen was remodeled in 2018 with new cabinetry and countertops and offers stainless steel appliances, generous workspace, and a convenient breakfast bar. Upstairs, you’ll find four bedrooms and two full bathrooms. The oversized primary bedroom offers plenty of room for additional furniture, a private full bathroom, and a walk-in closet that was updated in 2025. The upstairs hall bathroom was remodeled in 2019, while the primary bathroom was updated in 2020. Additional interior improvements include new ceiling fans throughout, updated bedroom and bathroom doors, a new laundry room door, and an updated half bath. The home has also seen extensive exterior and mechanical improvements. In 2019, updates included a new roof with new sheathing, gutters and downspouts, fascia and soffits, siding, garage doors, exterior lighting, and the addition of the covered back patio roof. A new HVAC system, garage lighting, and sliding glass door were added in 2021. Outside, enjoy the spacious backyard from the covered patio, with a storage shed providing additional room for lawn equipment and outdoor essentials. An attached two-car garage completes the property. With numerous major updates already completed, multiple living spaces, four bedrooms, and inviting indoor and outdoor areas, this Forest Ridge home is ready for its next owner.
Property Features
Property Type: Residential - Single Family
Cooling: Central
Garage: 2 car attached
Heating: Forced Air, Natural Gas
Lot Size: 0.22 Acres
Stories: 2.0
Taxes: $4,161
Year Built: 1973
Feature Descriptions
Basement Features: Slab
Days on Site: 3
Exterior: Brick, Frame, Vinyl
Garage Features: 2 Car, Attached
Lot Dimensions: 73 x 130 x 74 x 130
Room Sizes
Entry Room: 10 X 18 Level - Main
Living Room: 15 X 14 Level - Main
Dining Room: 15 X 10 Level - Main
Kitchen: 16 X 13 Level - Main
Primary Bedroom: 30 X 13 Level - Second
Bedroom: 11 X 10 Level - Second
Bedroom: 11 X 10 Level - Second
Bedroom: 15 X 10 Level - Second
Local Schools
School District: Fairborn
Listed By / Shown By
Listed By
Agency Name: RE/MAX Victory + Affiliates
Agency Phone: (937) 874-5787
Shown By
Agent Name: Jay Mattlin
Agent Phone: (740) 974-4190 Cell
Agency Title: Key Realty

Estimate Your Payment
Estimated Payment
$ 2,200.06 per month $1,761.46 Principal & Interest $346.75 Property Tax $91.85 Homeowner's Insurance
4131 Quail Bush Drive | MLS# 967677
This single family home located at 4131 Quail Bush Drive, Dayton, OH 45424 is currently listed for sale with an asking price of $314,900. This property was built in 1973 and has 4 bedrooms and 2 full and 1 partial baths with 2252 sq. ft. Quail Bush Drive is located in the Forest Rdg 04 Sec 07 subdivision within the Fairborn school district. Search Forest Rdg 04 Sec 07 real estate on www.brokerjay.com today.