

BEDS2
BATHS2 full
SQUARE FEET962
MLS#1889077
STATUSActive
PROPERTY TYPEResidential - Single Family
SCHOOLSouthwest
Property Description
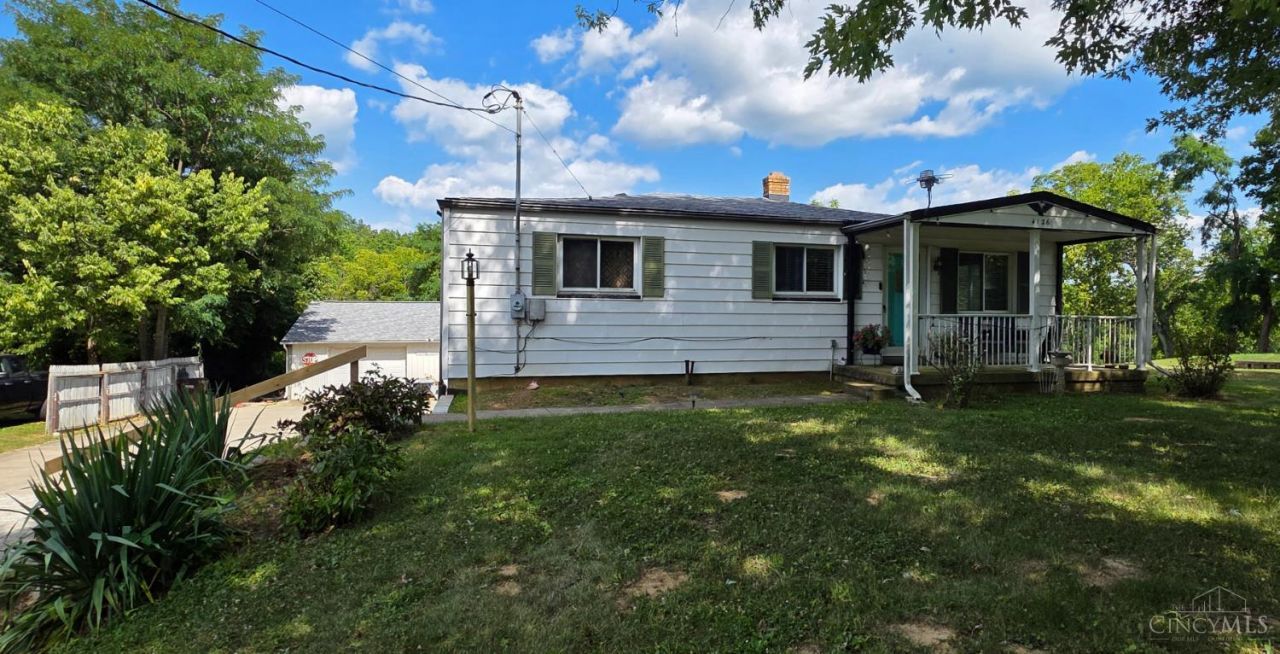
What an opportunity! A move-in ready home and a great private entertainment space outside. The finished lower level could be another bedroom as there is a full bath as well. The outside offers a pool, deck AND do NOT miss the exterior buildings. Car or motorcycle storage, a workshop space and a party area. The garage are is heated and has a bath for visitors. Anyone who is a mechanic would LOVE this property. The interior photos show only a small amount of the 32 by 40 building and the additiuonal workkshop of 10 by 40 that is attached.A rare find so do not miss it!
Property Features
Property Type: Residential - Single Family
Basement: Full
Basement: Yes
Cooling: Central Air
Garage: 1
Heating: Oil, Forced Air
Home Style: Ranch
Lot Size: 0.62 Acres
Roof Type: Shingle
Stories: 1.0
Taxes: $1,246
Year Built: 1957
Amenities
Deck
Porch
Yard Lights
Feature Descriptions
Access: County Road
Appliances: Dishwasher, Microwave, Oven/Range, Refrigerator
Basement Fatures: Walkout
Buildings: Pole Barn, Shed, Workshop
Days on Site: 31
Exterior: Aluminum Siding
Foundation: Poured
Garage/Carport: Built in, Rear, Garage Attached, Heated
Gas: None
Kitchen: Tile Floor, Walkout
Mechanical Systems: Garage Door Opener
Miscellaneous: 220 Volt, Ceiling Fan, Recessed Lights, Smoke Alarm
Parcel #: G3300032110002
Parking: Off Street, Driveway
Primary Bathroom: Tile Floor, Tub w/Shower
Primary Bedroom: Wall-to-Wall Carpet
Rooms Total: 5
Sewer: Septic Tank
Special View Info: Woods
Swimming Pool: Above Ground
Swimming Pool: Yes
Tax Abatement: No
Water: Public
Water Heater: Electric
Window Features: Double Hung, Vinyl
Room Sizes
Primary Bedroom: 11 X 13 Level - 1
Bedroom 2: 9 X 11 Level - 1
Breakfast Room: 7 X 9 Level - 1
Living Room: 14 X 12 Level - 1
Recreation Room: 14 X 12 Level - Lower
Local Schools
School District: Southwest
Listed By / Shown By
Listed By
Agency Name: Advantage One Realty, Inc.
Agent Name: Eileen Vogel
Agency Phone: 513-887-1500

Shown By
Agent Name: Jay Mattlin
Agent Phone: (740) 974-4190 Cell
Agency Title: Key Realty

Estimate Your Payment
Estimated Payment
$ 1,898.88 per month $1,706.08 Principal & Interest $103.83 Property Tax $88.96 Homeowner's Insurance
4126 California Road | MLS# 1889077
This single family home located at 4126 California Road, Morgan Township, OH 45053 is currently listed for sale with an asking price of $305,000. This property was built in 1957 and has 2 bedrooms and 2 full baths with 962 sq. ft. California Road is located within the Southwest school district. Search Morgan Township real estate on www.brokerjay.com today.