

BEDS3
BATHS2 full
SQUARE FEET1,834
MLS#1889922
STATUSActive
PROPERTY TYPEResidential - Single Family
SCHOOLMariemont
Property Description
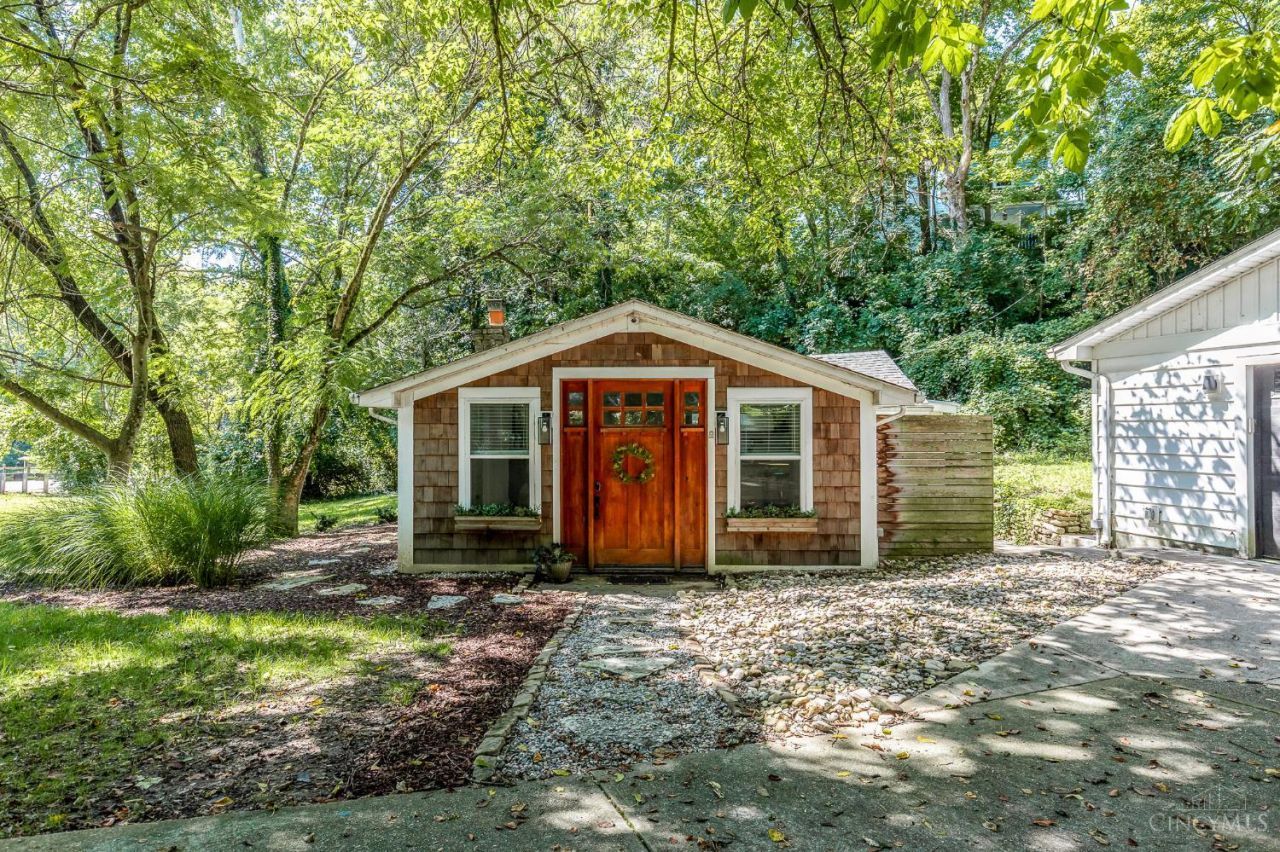
Beautiful cottage ranch in Mariemont Schools offering peaceful, private, and easy one-floor living!! This bright, open floor plan features a spacious kitchen with granite countertops, stainless steel appliances, designer tile, and an open layout that's perfect for both daily life and entertaining! Gorgeous hardwood floors, generously sized bedroom closets, and an oversized two-car garage add character and functionality. Enjoy your morning coffee or a relaxing Saturday brunch on the peaceful back deck, then spend the afternoon on the Little Miami Scenic Trail, kayaking, or grabbing dinner at 50 West, all just minutes from home. Convenient to Wooster Pike, Mariemont, and Newtown activities, shops, and restaurants, you'll love having so much nearby while still enjoying the privacy and charm of this beautiful home. Move in just in time to enjoy crisp autumn evenings around a cozy backyard fire!
Property Features
Property Type: Residential - Single Family
Basement: None
Cooling: Central Air
Fireplaces: 1
Garage: 2
Heating: Forced Air, Gas
Home Style: Cabin/Rustic, Ranch
Lot Size: 0.44 Acres
Roof Type: Shingle
Stories: 1.0
Taxes: $1,258
Year Built: 1938
Amenities
Vaulted Ceiling
Patio
Feature Descriptions
Appliances: Dishwasher, Garbage Disposal, Oven/Range, Refrigerator
Days on Site: 12
Exterior: Cedar, Vinyl Siding
Fireplace Features: Brick
Foundation: Poured
Garage/Carport: Garage Detached
Gas: Natural
Great Room: Fireplace, Wood Floor
Kitchen: Counter Bar, Eat-In, Walkout, Gourmet, Marble/Granite/Slate
Lot Dimensions: 42.82 X 167.19 IRR PT LOT 5 S S CARPENTE
Mechanical Systems: Other
Parcel #: 520-0111-0151-00
Parking: Driveway
Primary Bathroom: Shower, Skylight, Tile Floor
Primary Bedroom: Bath Adjoins, Walk-in Closet, Wood Floor
Rooms Total: 5
Sewer: Septic Tank
Special View Info: Woods
Tax Abatement: No
Trees: Wooded-Partial
Water: Public
Water Heater: Gas
Window Features: Double Pane, Vinyl
Room Sizes
Primary Bedroom: 13 X 10 Level - 1
Bedroom 2: 12 X 10 Level - 1
Bedroom 3: 10 X 8 Level - 1
Great Room: 26 X 15 Level - 1
Local Schools
School District: Mariemont
Listed By / Shown By
Listed By
Agency Name: Keller Williams Advisors
Agent Name: Austin Long
Agency Phone: 513-766-9200

Shown By
Agent Name: Jay Mattlin
Agent Phone: (740) 974-4190 Cell
Agency Title: Key Realty

Estimate Your Payment
Estimated Payment
$ 3,046.94 per month $2,796.30 Principal & Interest $104.83 Property Tax $145.80 Homeowner's Insurance
4125 Muchmore Road | MLS# 1889922
This single family home located at 4125 Muchmore Road, Columbia Township, OH 45227 is currently listed for sale with an asking price of $499,900. This property was built in 1938 and has 3 bedrooms and 2 full baths with 1834 sq. ft. Muchmore Road is located within the Mariemont school district. Search Columbia Township real estate on www.brokerjay.com today.