

BEDS4
BATHS2 full 1 partial
SQUARE FEET3,120
MLS#1891830
STATUSActive
PROPERTY TYPEResidential - Single Family
SCHOOLWest Clermont
Property Description
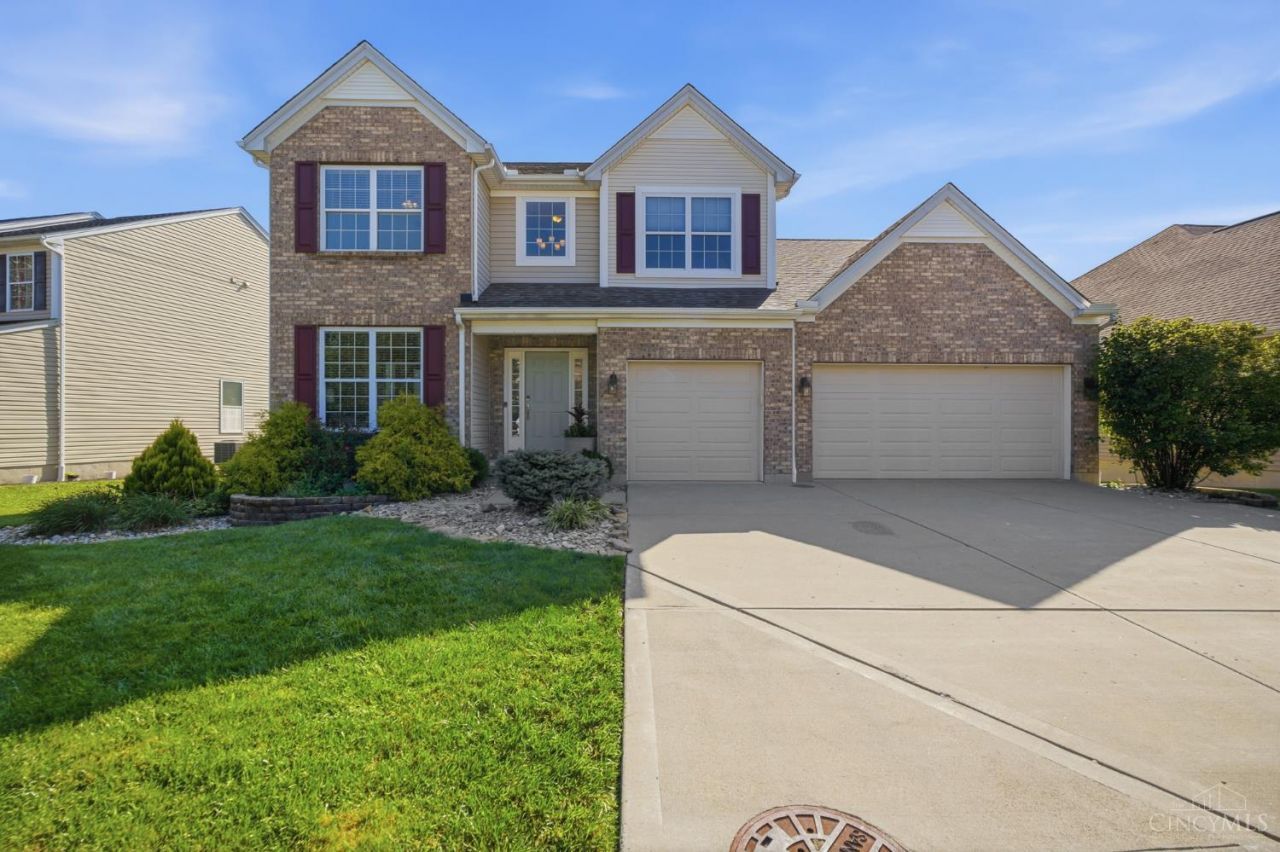
This home has a comfortable, easy-to-live-in floor plan with plenty of space to spread out. The main living areas are open and inviting, with hardwood floors, custom wainscoting and vaulted ceilings. The kitchen features granite countertops, 42 cabinetry and stainless steel appliances. The first-floor study, mudroom, laundry and 3-car garage with epoxy-coated floor add flexibility and convenience. The entire interior has been freshly painted, and the roof was replaced in 2025. The full, unfinished basement offers plenty of storage and future possibilities. Outside, the fenced backyard offers privacy from thoughtfully placed trees, along with a spacious 16x20 patio. Enjoy the neighborhood play areas and a convenient location with easy access to shopping, dining and more.
Property Features
Property Type: Residential - Single Family
Basement: Yes
Basement: Full
Cooling: Central Air
Garage: 3
Heating: Gas
Home Style: Transitional
Lot Size: 0.22 Acres
Roof Type: Shingle
Stories: 2.0
Taxes: $5,982
Year Built: 2011
Amenities
9Ft + Ceiling
Multi Panel Doors
Vaulted Ceiling
Patio
Feature Descriptions
Access: City Street
Appliances: Dishwasher, Garbage Disposal, Microwave, Oven/Range, Refrigerator
Association Includes: AssociationDues, LandscapingCommunity, PlayArea, ProfessionalMgt
Basement Fatures: Concrete Floor, Unfinished
Days on Site: 5
Exterior: Brick, Vinyl Siding
Family Room: Walkout, Wood Floor
Fencing: Vinyl
Foundation: Poured
Garage/Carport: Garage Attached
Gas: Natural
HOA Fee: 300/Annually
HOA Y/N: 1
Kitchen: Pantry, Quartz Counters, Eat-In, Island, Wood Cabinets, Wood Floor
Miscellaneous: Cable, Ceiling Fan
Parcel #: 41-31-02B-174T
Parking: Driveway
Primary Bathroom: Shower, Tile Floor, Double Vanity, Tub
Primary Bedroom: Bath Adjoins, Wall-to-Wall Carpet
Rooms Total: 8
Sewer: Public Sewer
SQFT Basement: 502
Study: Wall-to-Wall Carpet, Window Treatment
Tax Abatement: No
Topography: Level
Water: Public
Water Heater: Gas
Window Features: Vinyl
Room Sizes
Primary Bedroom: 21 X 17 Level - 2
Bedroom 2: 11 X 14 Level - 2
Bedroom 3: 11 X 12 Level - 2
Bedroom 4: 11 X 11 Level - 2
Dining Room: 11 X 12 Level - 1
Entry: 8 X 6 Level - 1
Family Room: 27 X 14 Level - 1
Living Room: 11 X 13 Level - 1
Laundry Room: 9 X 7 Level - 1
Study/Den: 11 X 12 Level - 1
Local Schools
School District: West Clermont
Listed By / Shown By
Listed By
Agency Name: RE/MAX United Associates
Agent Name: Laurie Marra
Agency Phone: 513-655-2300

Shown By
Agent Name: Jay Mattlin
Agent Phone: (740) 974-4190 Cell
Agency Title: Key Realty

Estimate Your Payment
Estimated Payment
$ 3,294.06 per month $2,657.02 Principal & Interest $498.50 Property Tax $138.54 Homeowner's Insurance
4122 Beamer Court | MLS# 1891830
This single family home located at 4122 Beamer Court, Union Township, OH 45245 is currently listed for sale with an asking price of $475,000. This property was built in 2011 and has 4 bedrooms and 2 full and 1 partial baths with 3120 sq. ft. Beamer Court is located within the West Clermont school district. Search Union Township real estate on www.brokerjay.com today.