

BEDS3
BATHS1 full
SQUARE FEET1,124
MLS#967008
STATUSActive
PROPERTY TYPEResidential - Single Family
SCHOOLNewton
Property Description
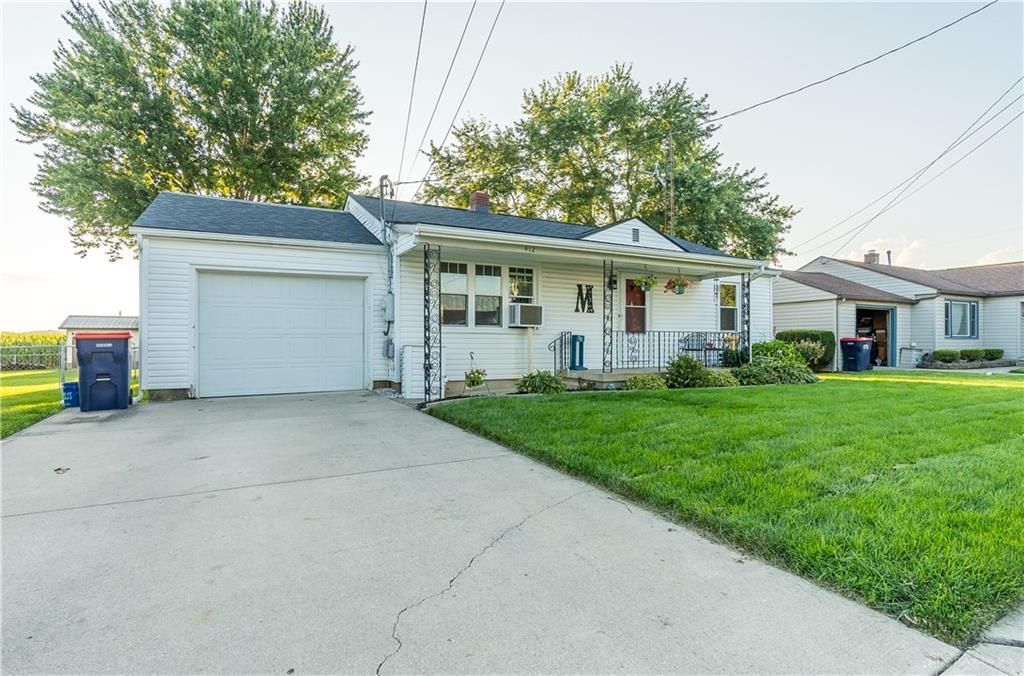
Welcome home to this adorable, well-maintained ranch in the desirable Newton school district. You'll immediately fall in love with the quiet neighborhood, with the home positioned on a dead-end street, and the beautiful backyard views with no rear neighbors. This home offers three traditional bedrooms, one bath, and a bonus flex space that could be used for a fourth bedroom, office, family room, or rec space. The large living room flows into the dining room and the kitchen and the attached garage provides ample storage as well as the oversized shed. An elevated deck overlooks the private yard with garden beds and bordered by mature trees. Enjoy the warmer months entertaining in the backyard, relaxing on the front porch, or taking a stroll downtown or to the local coffee shop. Major updates include a new roof in 2024, pella windows in 2021, trex deck in 2022, updated flooring throughout, flooring and insulation in the attic, newer water lines / water heater/ water softener. This one is so full of love, charm, and possibilities and all it needs is you!
Property Features
Property Type: Residential - Single Family
Cooling: Window Unit
Garage: 1 car attached
Heating: Forced Air
Lot Size: 0.20 Acres
Stories: 1.0
Taxes: $1,656
Year Built: 1953
Feature Descriptions
Appliance Features: Dishwasher, Range, Refrigerator
Basement Features: Crawl Space
Days on Site: 11
Exterior: Vinyl
Garage Features: 1 Car, Attached
Outside Features: Deck, Porch
Room Sizes
Living Room: 17 X 13 Level - Main
Bedroom: 12 X 12 Level - Main
Bedroom: 12 X 12 Level - Main
Primary Bedroom: 15 X 12 Level - Main
Kitchen: 12 X 12 Level - Main
Rec Room: 11 X 11 Level - Main
Local Schools
School District: Newton
Listed By / Shown By
Listed By
Agency Name: NavX Realty, LLC
Agency Phone: (937) 761-2138
Shown By
Agent Name: Jay Mattlin
Agent Phone: (740) 974-4190 Cell
Agency Title: Key Realty

Estimate Your Payment
Estimated Payment
$ 1,314.49 per month $1,118.18 Principal & Interest $138.00 Property Tax $58.30 Homeowner's Insurance
412 N Church Street | MLS# 967008
This single family home located at 412 N Church Street, Pleasant Hill, OH 45359 is currently listed for sale with an asking price of $199,900. This property was built in 1953 and has 3 bedrooms and 1 full baths with 1124 sq. ft. N Church Street is located within the Newton school district. Search Pleasant Hill real estate on www.brokerjay.com today.