

BEDS2
BATHS2 full
SQUARE FEET1,374
MLS#1892590
STATUSActive
PROPERTY TYPEResidential - Condominium
SCHOOLWest Clermont
Property Description
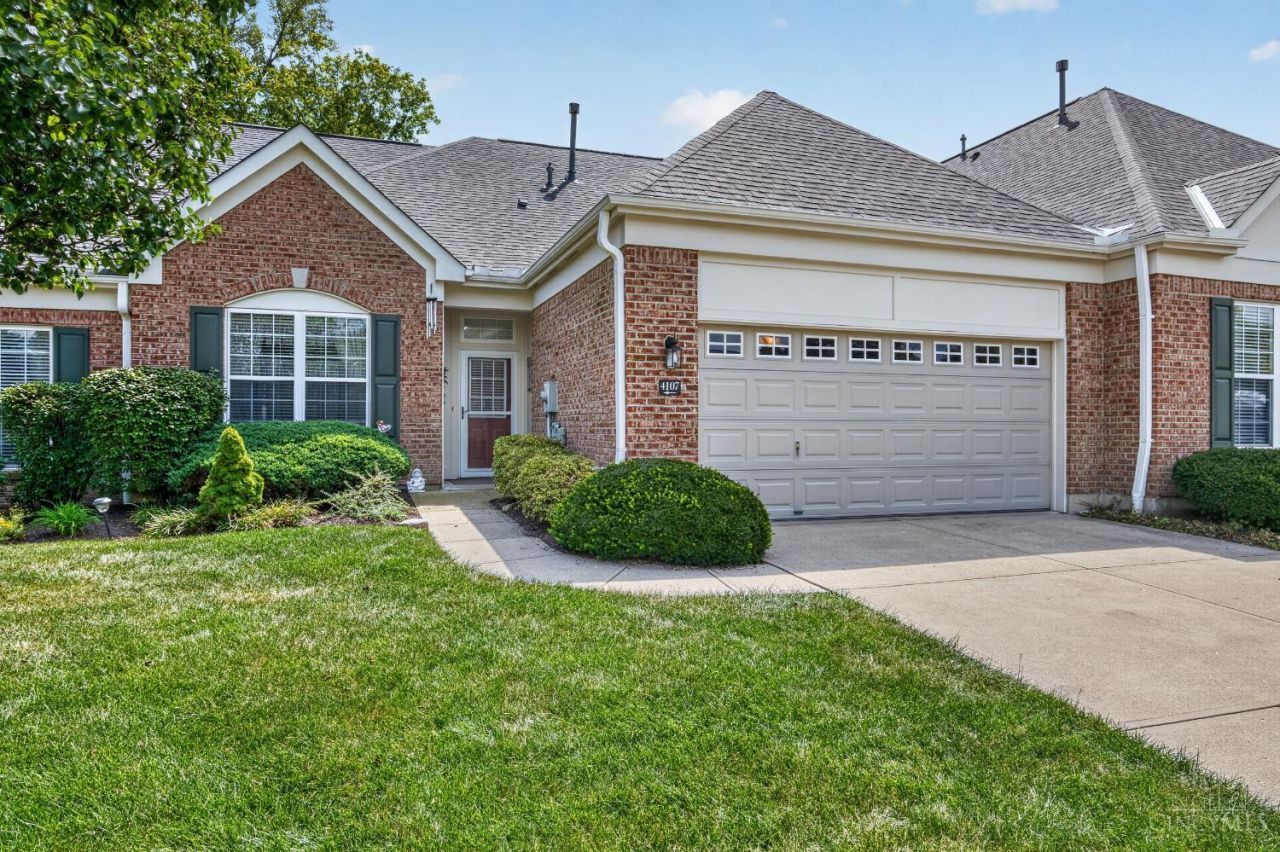
Welcome to this beautiful NO-STEPS 2-bedroom transitional ranch-style condo with a 2-car attached garage in desirable Shayler Woods! This move-in-ready home features gorgeous modern architecture, 9' ceilings, a spacious great room with built-ins and gas fireplace, and an open eat-in kitchen perfect for everyday living and entertaining. Large windows fill the home with natural light, while the walkout leads to a private patio, yard space and peaceful wooded views. Thoughtfully designed for easy one-floor living, this home offers comfort, style and a fantastic setting in a desirable community. Don't miss this exceptional opportunity!
Property Features
Property Type: Residential - Condominium
Basement: None
Cooling: Central Air
Fireplaces: 1
Garage: 2
Heating: Forced Air, Gas
Home Style: Ranch
Lot Size: 0.05 Acres
Roof Type: Shingle
Stories: 1.0
Taxes: $3,044
Year Built: 2005
Amenities
9Ft + Ceiling
Crown Molding
French Doors
Multi Panel Doors
Patio
Porch
Feature Descriptions
Appliances: Dishwasher, Microwave, Oven/Range, Refrigerator
Association Includes: Sewer, SnowRemoval, Trash, Water, LandscapingUnit, LandscapingCommunity
Association Name: Management Plus
Condo: Other
Exterior: Brick
Fireplace Features: Gas
Foundation: Slab
Garage/Carport: Front
Gas: Natural
HOA Fee: 360/Monthly
HOA Y/N: 1
Kitchen: Eat-In
Parcel #: 376806I031C
Primary Bathroom: Shower, Double Vanity
Primary Bedroom: Bath Adjoins, Walk-in Closet, Wall-to-Wall Carpet
Rooms Total: 5
Sewer: Public Sewer
Tax Abatement: No
Unit Entry Level: 1
Water: Public
Water Heater: Gas
Window Features: Vinyl
Room Sizes
Primary Bedroom: 16 X 0 Level - 1
Bedroom 2: 15 X 12 Level - 1
Dining Room: 13 X 9 Level - 1
Living Room: 18 X 13 Level - 1
Laundry Room: 8 X 5 Level - 1
Local Schools
School District: West Clermont
Listed By / Shown By
Listed By
Agency Name: Real Link
Agent Name: Adam Marit
Agency Phone: 513-204-0131

Shown By
Agent Name: Jay Mattlin
Agent Phone: (740) 974-4190 Cell
Agency Title: Key Realty

Estimate Your Payment
Estimated Payment
$ 1,945.71 per month $1,608.19 Principal & Interest $253.67 Property Tax $83.85 Homeowner's Insurance
4107 Woodsly Drive, Unit 31C | MLS# 1892590
This condo located at 4107 Woodsly Drive, Unit 31C, Union Township, OH 45103 is currently listed for sale with an asking price of $287,500. This property was built in 2005 and has 2 bedrooms and 2 full baths with 1374 sq. ft. Woodsly Drive, Unit 31C is located within the West Clermont school district. Search Union Township real estate on www.brokerjay.com today.