

BEDS3
BATHS1 full 1 partial
SQUARE FEET1,218
MLS#1048099
STATUSActive
PROPERTY TYPEResidential - Single Family
SUBDIVISIONGreen Meadows
SCHOOLGreenon
Property Description
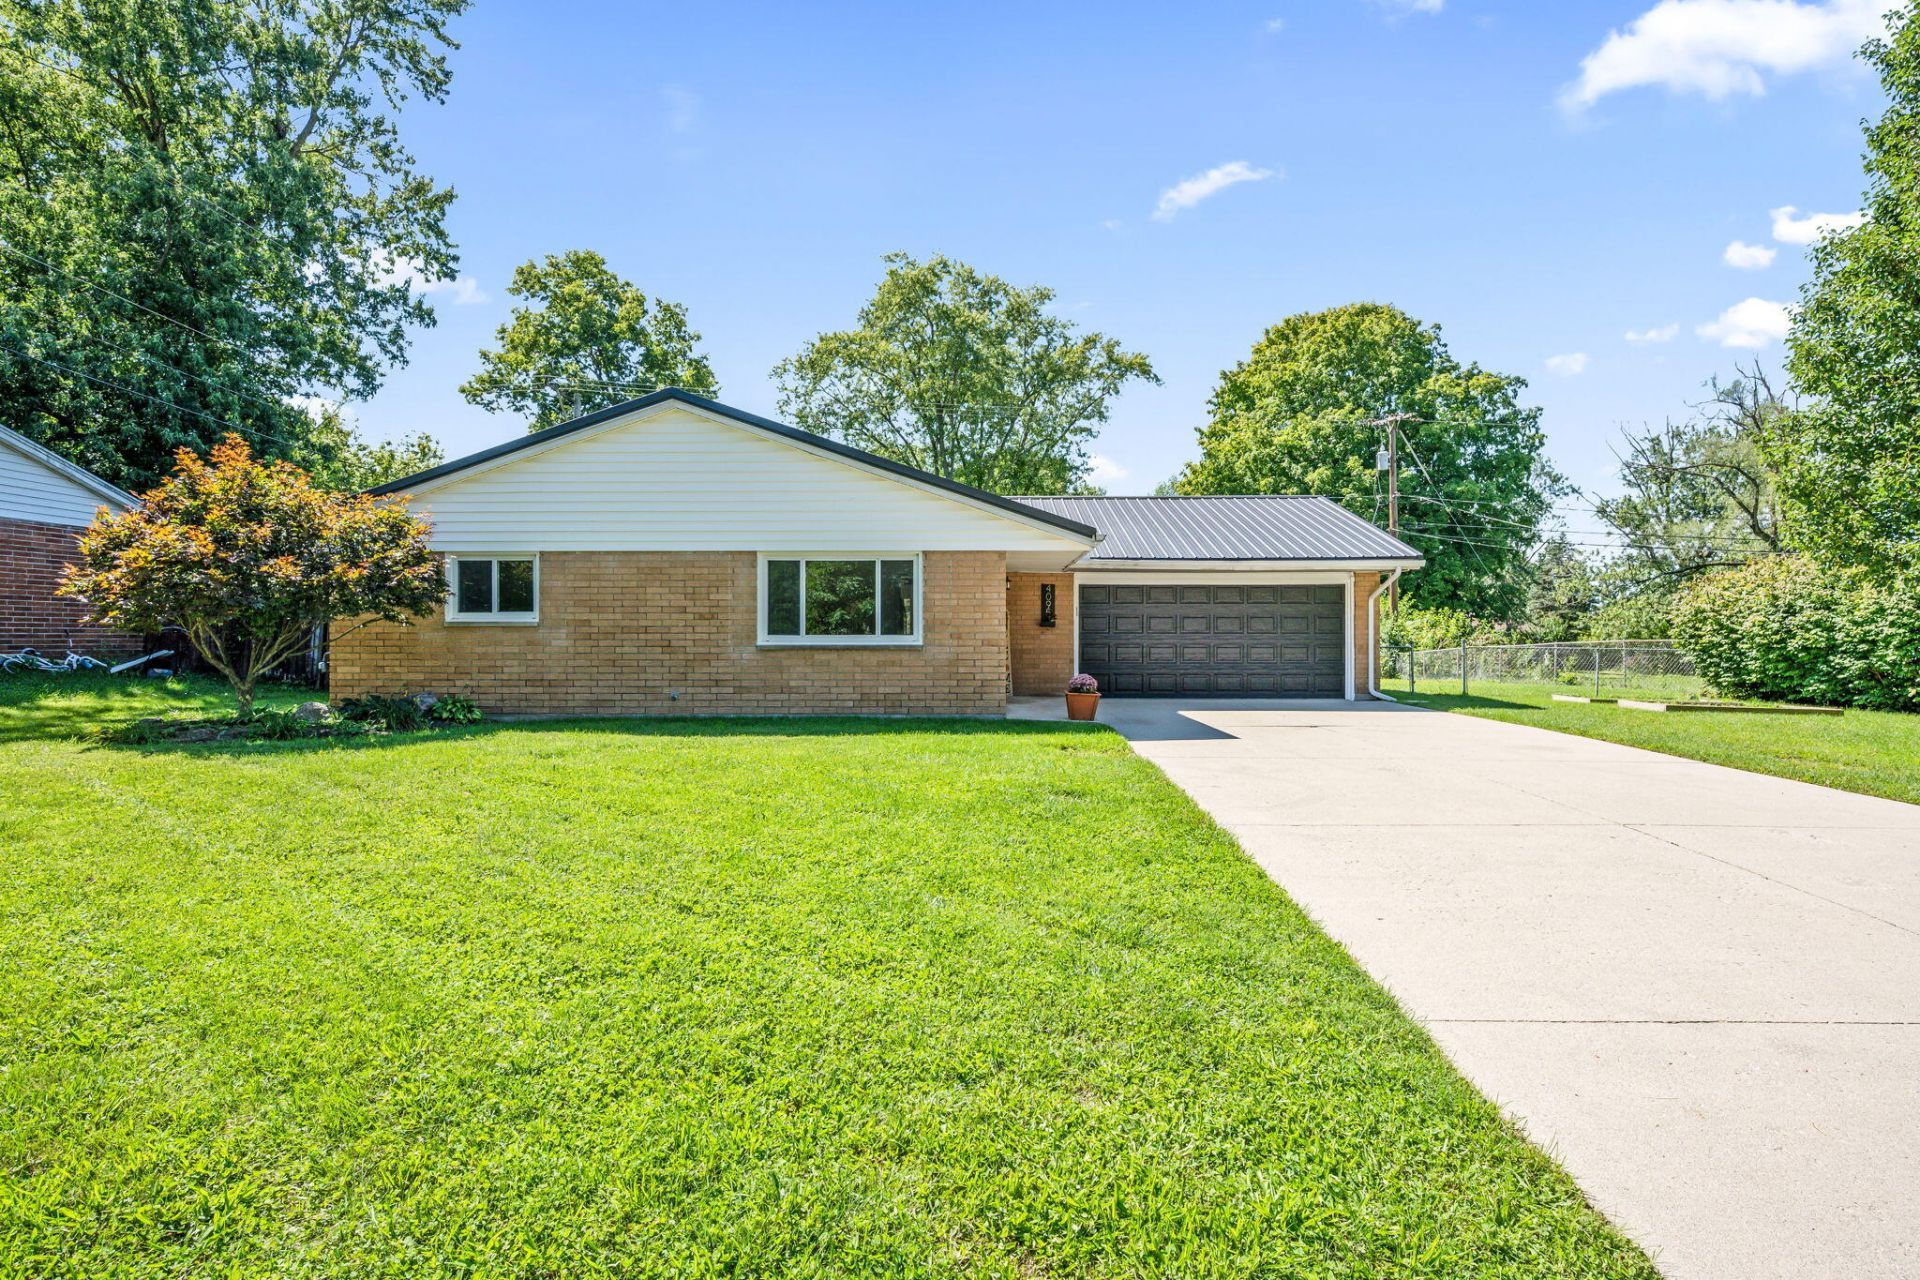
Welcome to this completely renovated ranch-style home in Enon! The classic brick and vinyl exterior is complemented by mature shade trees and a welcoming front entrance. Inside, the home has been thoughtfully renovated throughout with a bright, open living area that flows into the beautifully updated kitchen. The kitchen features white cabinetry, a tiled backsplash, and stainless steel appliances including a cooktop, range, microwave, refrigerator, and dishwasher. The dining area offers sliding glass doors providing easy access to the backyard. The renovated bedrooms feature plush carpeting, and ample closet space. The updated full bathroom includes a modern vanity with integrated sink, while the renovated half bath offers a modern vanity and convenient laundry hookups. The garage provides additional storage and an integrated workshop area. Outside, enjoy a covered concrete patio, raised planting beds, detached wooden storage shed, and fencing. With extensive renovations throughout, this move-in-ready home offers a fresh, modern feel while maintaining its classic ranch-style charm.
Property Features
Property Type: Residential - Single Family
Basement: None
Cooling: Central Air
Garage: Attached
Garage: 2 car attached
Heating: Natural Gas
Home Style: Ranch
Lot Size: 0.23 Acres
Stories: 1.0
Taxes: $2,834
Year Built: 1966
Feature Descriptions
Appliances: Cooktop, Refrigerator, Microwave, Dishwasher
Days on Site: 3
Exterior: Brick, Vinyl Siding
Lot: Residential Lot
Lot Dimensions: Of Record
Parcel ID: 1801000006208015
Sewer: Public Sewer
Water: Supplied Water
Room Sizes
Living Room: 16.00X14.00 Level - 1
Bedroom 1: 12.00X11.00 Level - 1
Bedroom 2: 10.00X9.00 Level - 1
Kitchen: 12.00X9.00 Level - 1
Dining Room: 12.00X9.00 Level - 1
Bedroom 3: 11.00X10.00 Level - 1
Local Schools
School District: Greenon
Listed By / Shown By
Listed By
Agency Name: Keller Williams Community Partners
Agent Name: Chrissy Parke
Agency Phone: (937) 530-4904

Shown By
Agent Name: Jay Mattlin
Agent Phone: (740) 974-4190 Cell
Agency Title: Key Realty

Estimate Your Payment
Estimated Payment
$ 1,760.48 per month $1,448.77 Principal & Interest $236.17 Property Tax $75.54 Homeowner's Insurance
4095 Raymond Drive | MLS# 1048099
This single family home located at 4095 Raymond Drive, Enon, OH 45323 is currently listed for sale with an asking price of $259,000. This property was built in 1966 and has 3 bedrooms and 1 full and 1 partial baths with 1218 sq. ft. Raymond Drive is located in the Green Meadows subdivision within the Greenon school district. Search Green Meadows real estate on www.brokerjay.com today.