

BEDS4
BATHS1 full 1 partial
SQUARE FEET1,800
MLS#10012353
STATUSContingent
PROPERTY TYPEResidential - Single Family
SCHOOLLakota (Wood County)
Property Description
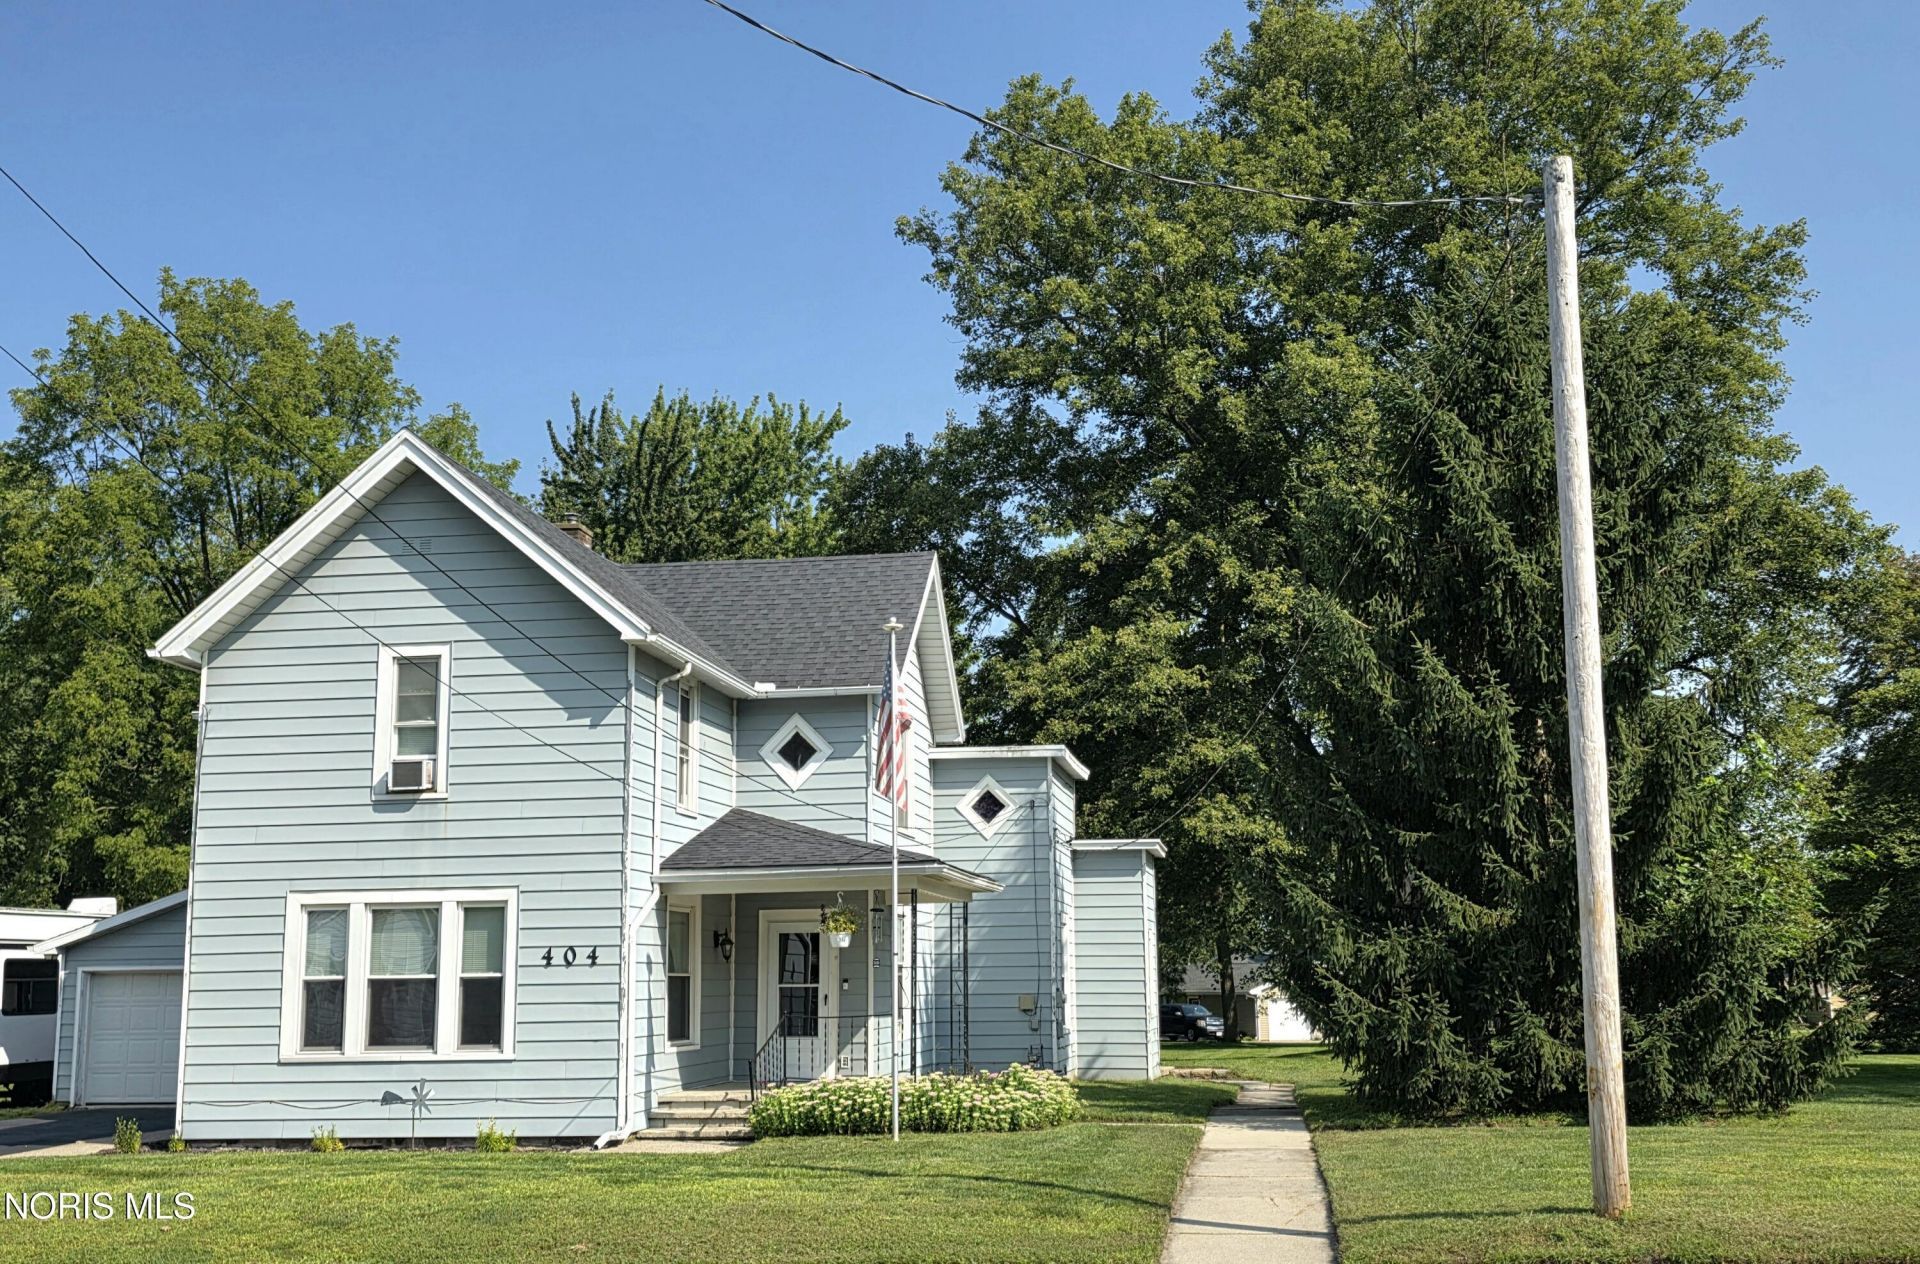
Situated on nearly an acre, this spacious corner lot offers mature trees, a garden area, room for a future barn or additional outdoor space, and plenty of possibilities to make it your own. Inside, you'll find 4 generously sized bedrooms, 1.5 baths and a comfortable open main-floor layout. The spacious eat-in kitchen features an island and flows into the dining and living areas, making the space great for everyday living and entertaining. One bedroom is conveniently located on the main floor, with three additional bedrooms upstairs. Hardwood floors were refinished in 2020, with updated trim in the living and dining rooms and an updated main-floor half bath. Enjoy morning coffee or unwind in the evening on the front porch or the back patio overlooking the peaceful yard. Additional features include a 2-car garage with electric heat, newer garage door opener and foam board ceiling insulation, plus a partial basement for added storage. Conveniently located near the Village Park, splash pad and fishing pond. Plenty of space, character and potential inside and out!
Property Features
Property Type: Residential - Single Family
Basement: Partial
Basement: Yes
Cooling: None
Garage: 2
Heating: Forced Air, Natural Gas
Lot Size: 0.84 Acres
Roof Type: Shingle
Stories: 2.0
Year Built: 1943
Amenities
Eat-in Kitchen
Feature Descriptions
Appliances: Dryer, Electric Range, Electric Range Connection, Refrigerator, Washer
Days on Site: 8
Exterior: Aluminum Siding
Flooring: Carpet, Vinyl, Wood
Laundry: In Basement
Lot Dimensions: 230x160
Parcel#: L47-412-1102-07-008.000
Parking: Asphalt, Garage Door Opener, Heated Garage
Parking Notes: Asphalt, Garage Door Opener, Heated Garage
Patio/Porch: Rear Patio, Covered Porch, Front Porch
Sewer: Public Sewer
Utilities: Electricity Connected, Natural Gas Connected, Sewer Connected, Water Connected
Water: Public
Room Sizes
Living Room: Level - Main
Dining Room: Level - Main
Kitchen: Level - Main
Primary Bedroom 1: Level - Main
Bedroom 2: Level - Upper
Bedroom 3: Level - Upper
Bedroom 4: Level - Upper
Local Schools
High School: Lakota
Middle School: Lakota
Elementary School: Lakota
School District: Lakota (Wood County)
Listed By / Shown By

Estimate Your Payment
Estimated Payment
$ 1,171.19 per month $1,113.15 Principal & Interest $0.00 Property Tax (data not provided by mls) $58.04 Homeowner's Insurance
404 Douglas Road | MLS# 10012353
This single family home located at 404 Douglas Road, Bradner, OH 43406 is currently listed for sale by Key Realty, with an asking price of $199,000. This property was built in 1943 and has 4 bedrooms and 1 full and 1 partial baths with 1800 sq. ft. Douglas Road is located within the Lakota (Wood County) school district. Search Bradner real estate on www.brokerjay.com today.