

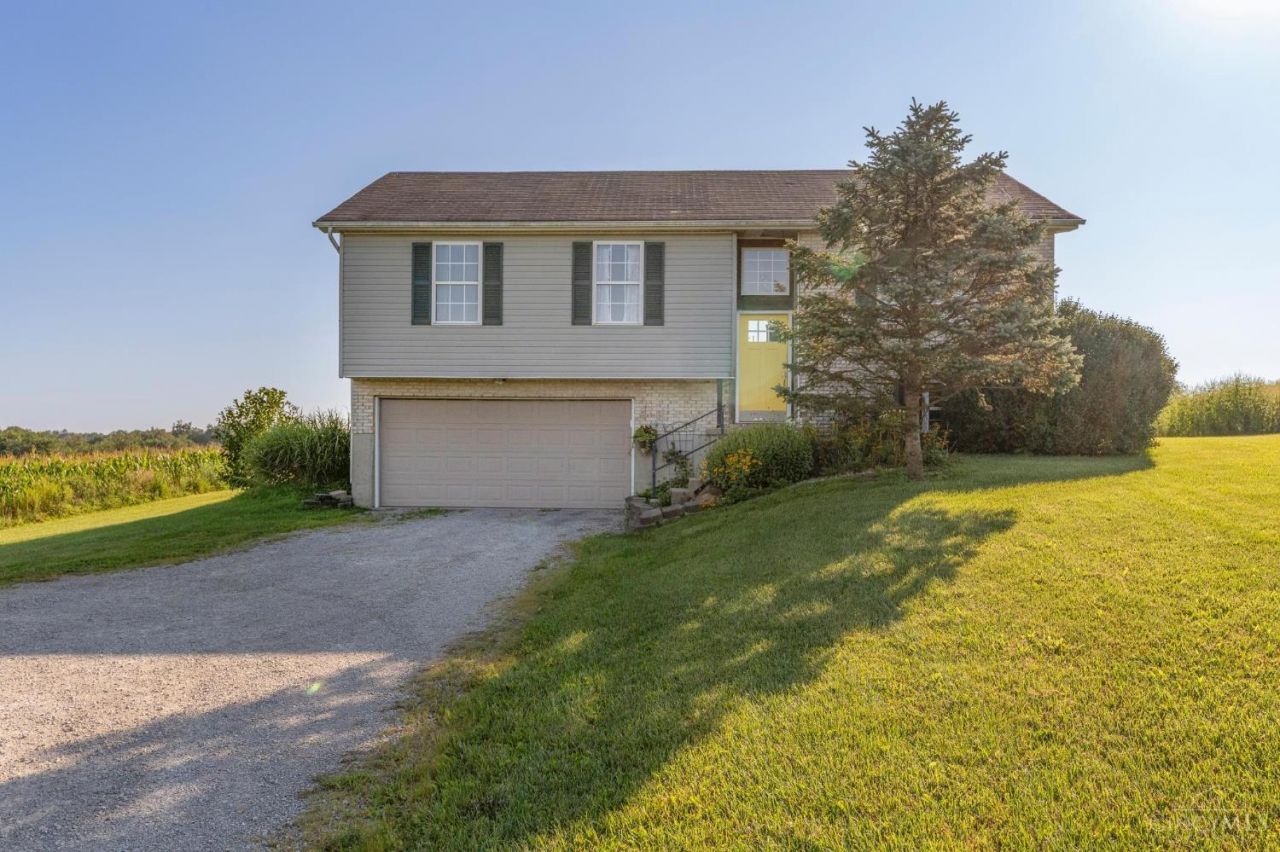
BEDS4
BATHS1 full 1 partial
SQUARE FEET1,566
MLS#1892352
STATUSActive
PROPERTY TYPEResidential - Single Family
SCHOOLBright
Property Description
More space than what meets the eye! This beautiful, move-in-ready home offers plenty of room to spread out while sitting on a gorgeous setting overlooking peaceful farmland. With 4 bedrooms and a spacious layout, there's room for everyone to enjoy. Step outside to the large yard and take in the quiet surroundings, or relax on the deck with your morning coffee. If you're looking for peaceful country living, plenty of space, and beautiful views, this one is worth a look.
Property Features
Property Type: Residential - Single Family
Basement: Full
Basement: Yes
Cooling: Central Air
Garage: 1
Heating: Electric, Forced Air
Home Style: Traditional
Lot Size: 1.00 Acres
Roof Type: Metal, Shingle
Taxes: $1,670
Year Built: 2001
Feature Descriptions
Access: State Highway
Appliances: Oven/Range, Refrigerator
Basement Fatures: Part Finished
Days on Site: 1
Exterior: Vinyl Siding
Foundation: Block
Garage/Carport: Built in
Gas: None
Kitchen: Eat-In
Parcel #: 43-21-000-403.09
Parking: Gravel, Driveway
Primary Bathroom: Tub w/Shower
Primary Bedroom: Walk-in Closet
Rooms Total: 8
Sewer: Septic Tank
Tax Abatement: No
Water: Public
Water Heater: Electric
Window Features: Vinyl
Room Sizes
Primary Bedroom: 14 X 10 Level - 1
Bedroom 2: 9 X 13 Level - 1
Bedroom 3: 9 X 9 Level - 1
Bedroom 4: 11 X 11 Level - 1
Living Room: 17 X 14 Level - 1
Laundry Room: 12 X 8 Level - Basement
Local Schools
School District: Bright
Listed By / Shown By
Listed By
Agency Name: Walker Real Estate Advisors
Agent Name: Rebecca Oglesby
Agency Phone: 937-725-0595

Shown By
Agent Name: Jay Mattlin
Agent Phone: (740) 974-4190 Cell
Agency Title: Key Realty

Estimate Your Payment
Estimated Payment
$ 1,610.51 per month $1,398.43 Principal & Interest $139.17 Property Tax $72.92 Homeowner's Insurance
4032 St Rt 73 | MLS# 1892352
This single family home located at 4032 St Rt 73, Washington Township, OH 45133 is currently listed for sale with an asking price of $250,000. This property was built in 2001 and has 4 bedrooms and 1 full and 1 partial baths with 1566 sq. ft. St Rt 73 is located within the Bright school district. Search Washington Township real estate on www.brokerjay.com today.