

BEDS4
BATHS2 full 1 partial
SQUARE FEET2,111
MLS#10012685
STATUSActive
PROPERTY TYPEResidential - Single Family
SUBDIVISIONKetchams Suburban
SCHOOLWashington Local
Property Description
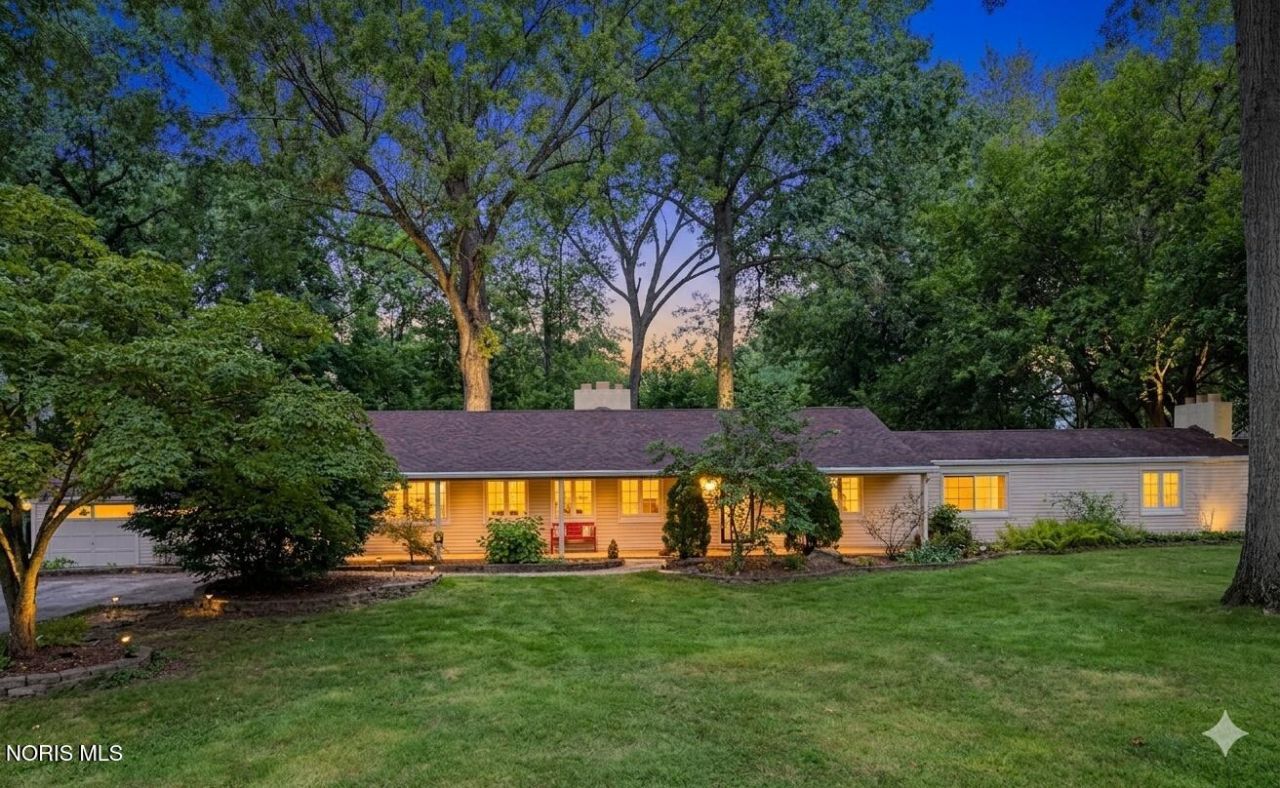
Welcome home to this beautifully remodeled, move-in ready sprawling ranch home. This 4-bedroom, 2.5-bath gem features a stunning, all-new kitchen with stainless steel appliances. The home has new bathrooms, two full and a half bath. From the brand-new siding outside to the fresh paint and gorgeous new flooring inside, this is a great place to call home. Relax on your large covered front porch, host summer BBQs on the back patio, and enjoy the massive yard that is over an acre and spacious 660 sq/ft 2.5-car attached garage.
Property Features
Property Type: Residential - Single Family
Cooling: Central Air
Fireplaces: 2
Garage: 4 car attached
Heating: Forced Air, Natural Gas
Home Style: Ranch
Lot Size: 1.06 Acres
Roof Type: Shingle
Stories: 1.0
Year Built: 1947
Amenities
Crown Molding
Fire Pit
Feature Descriptions
Appliances: Dishwasher, Water Heater, Gas Range, Range Hood, Refrigerator
Community Features: Street Lights
Days on Site: 1
Exterior: Vinyl Siding
Fencimg: Chain Link
Fireplace: Living Room, Wood Burning Stove
Flooring: Carpet, Luxury Vinyl
Laundry: Gas Dryer Hookup, Main Level, Washer Hookup
Lot Dimensions: 190 FF
Parcel#: 23-37287
Parking: Attached Garage, Driveway
Parking Notes: Attached Garage, Driveway
Patio/Porch: Rear Patio, Front Porch
Sewer: Public Sewer
Utilities: Electricity Connected, Natural Gas Connected, Sewer Connected, Water Connected
Water: Public
Local Schools
High School: Whitmer
Middle School: Whitmer Middle School
Elementary School: Monac
School District: Washington Local
Listed By / Shown By

Estimate Your Payment
Estimated Payment
$ 1,676.75 per month $1,593.65 Principal & Interest $0.00 Property Tax (data not provided by mls) $83.10 Homeowner's Insurance
4028 W Laskey Road | MLS# 10012685
This single family home located at 4028 W Laskey Road, Toledo, OH 43623 is currently listed for sale by Key Realty, with an asking price of $284,900. This property was built in 1947 and has 4 bedrooms and 2 full and 1 partial baths with 2111 sq. ft. W Laskey Road is located in the Ketchams Suburban subdivision within the Washington Local school district. Search Ketchams Suburban real estate on www.brokerjay.com today.