

BEDS3
BATHS1 full
SQUARE FEET1,332
MLS#20263304
STATUS
PROPERTY TYPEResidential - Single Family
SCHOOLFremont
Property Description
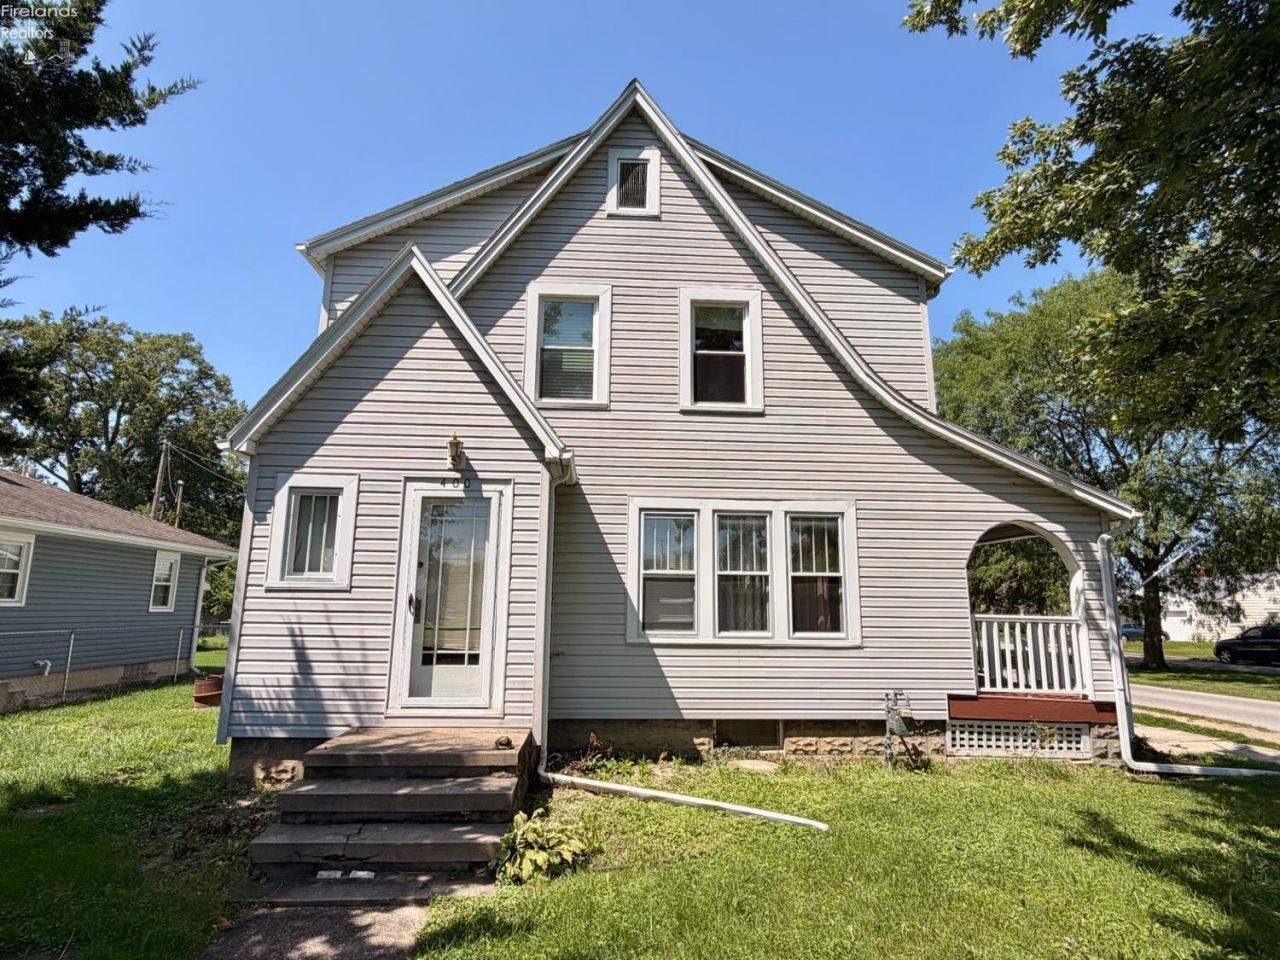
Bring your ideas and a little TLC to this character-filled home offering plenty of potential! Situated on a corner lot, this property features charming original details including hardwood flooring, beautiful wood trim, and a decorative brick fireplace that adds warmth and character to the living space. More r ecent improvements include an updated electrical panel and an updated covered side porch featuring low-maintenance composite decking and vinyl railingsthe perfect spot to relax and enjoy the outdoors. The home also offers vinyl siding, forced-air heat, and central air.Outside, you'll appreciate the paved driveway and spacious detached 2+ car garage with opener, providing plenty of room for vehicles, hobbies, tools, and additional storage. While the home is ready for some updates and personal touches, the original character, practical improvements, generous garage space, and corner lot provide a great starting point.
Property Features
Property Type: Residential - Single Family
Basement: Yes
Cooling: Central
Heating: Gas
Home Style: 2 Story
Lot Size: 0.13 Acres
Roof Type: Asphalt
Stories: 2.0
Year Built: 1926
Feature Descriptions
Basement Features: Full, Laundry
Days on Site: 12
Exterior: Vinyl Siding
Formal Dining: Yes
HOA Fee: 0.00
Parking Notes: Detached, Garage Door Opener, Off Street, Paved Drive
Sewer: Public Sewer
Water: Public
Room Sizes
Primary: 12.30x9.70 Level - 2nd Floor
Bedroom 2: 12.20x9.80 Level - 2nd Floor
Bedroom 3: 13.80x9.10 Level - 2nd Floor
Dining Room: 11.80x11.80 Level - Main
Foyer: 5.20x4
Kitchen: 11x8.10 Level - Main
Living Room: 23.30x12.20 Level - Main
Local Schools
School District: Fremont
Listed By / Shown By
Listed By
Agency Name: Wendt Key Team Realty
Shown By
Agent Name: Jay Mattlin
Agent Phone: (740) 974-4190 Cell
Agency Title: Key Realty

Estimate Your Payment
Estimated Payment
$ 764.51 per month $726.62 Principal & Interest $0.00 Property Tax (data not provided by mls) $37.89 Homeowner's Insurance
400 S Collinwood Boulevard | MLS# 20263304
This single family home located at 400 S Collinwood Boulevard, Fremont, OH 43420 is currently listed for sale with an asking price of $129,900. This property was built in 1926 and has 3 bedrooms and 1 full baths with 1332 sq. ft. S Collinwood Boulevard is located within the Fremont school district. Search Fremont real estate on www.brokerjay.com today.