

BEDS5
BATHS2 full
SQUARE FEET1,516
MLS#1892576
STATUSActive
PROPERTY TYPEResidential - Single Family
SCHOOLWinton Woods
Property Description
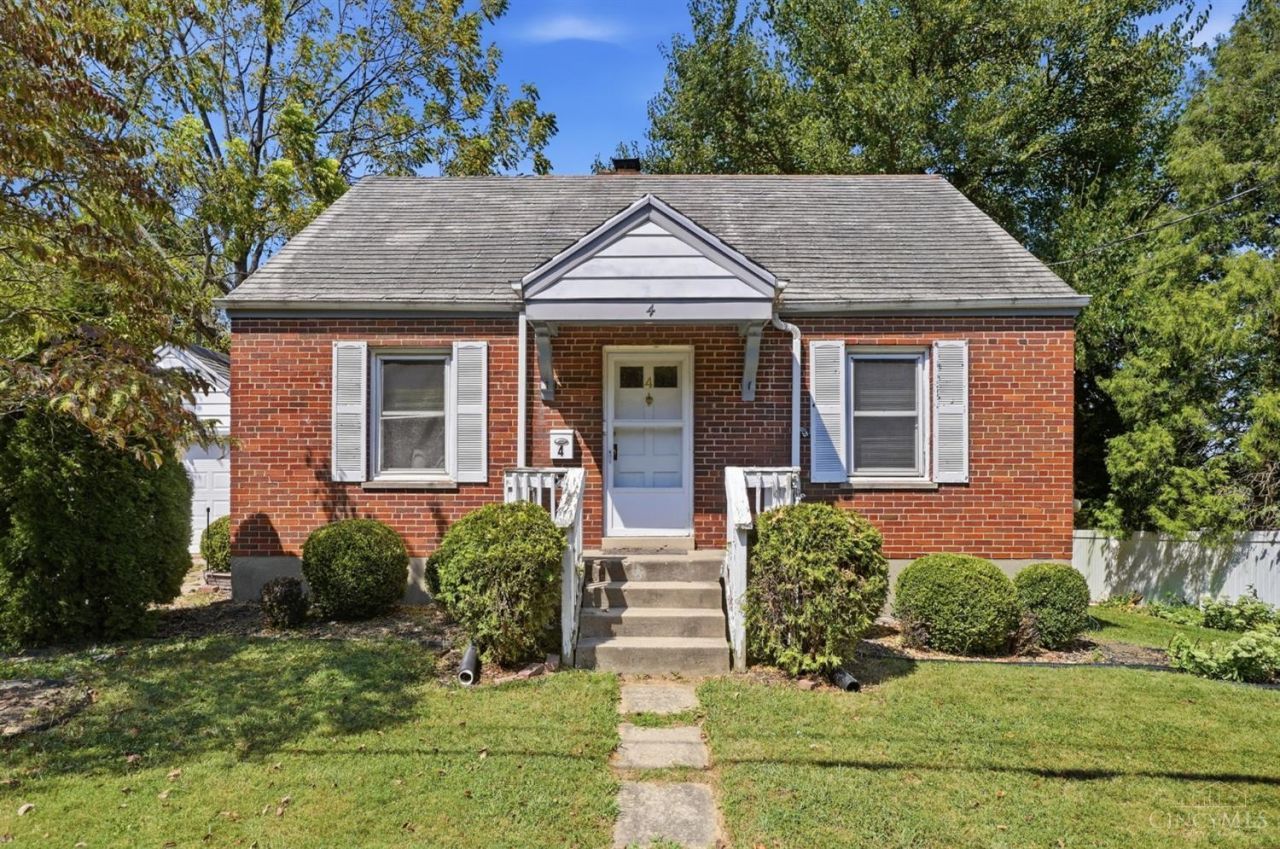
This charming Cape Cod offers 5 bedrooms! Including an added main-level primary suite with a private bath. The addition also expands the updated kitchen into a spacious dining area, while original hardwood floors add classic character throughout. Located on picturesque Gambier Circle in the historic Village of Greenhills, just a short walk to Winton Woods schools, the public library, community pool, parks, and neighborhood amenities. With a 1-car garage with a breezeway and plenty of opportunity to update and make it your own, this home offers incredible space and potential at a hard-to-find price point.
Property Features
Property Type: Residential - Single Family
Basement: Yes
Basement: Full
Cooling: None
Garage: 1
Heating: Forced Air, Gas
Home Style: Cape Cod
Lot Size: 0.23 Acres
Roof Type: Asbestos Shingle
Stories: 1.5
Taxes: $3,638
Year Built: 1946
Feature Descriptions
Appliances: Oven/Range, Refrigerator
Exterior: Brick
Family Room: Wood Floor
Foundation: Block
Garage/Carport: Garage Attached
Gas: Natural
Lot Dimensions: 66x150
Parcel #: 597-0020-0001-00
Parking: Driveway
Primary Bathroom: Shower
Primary Bedroom: Bath Adjoins
Rooms Total: 7
Sewer: Public Sewer
SQFT Basement: 1170
Tax Abatement: No
Water: Public
Water Heater: Gas
Window Features: Insulated
Room Sizes
Primary Bedroom: 11 X 11 Level - 1
Bedroom 2: 11 X 9 Level - 1
Bedroom 3: 12 X 12 Level - 2
Bedroom 4: 12 X 11 Level - 2
Bedroom 5: 12 X 12 Level - 1
Dining Room: 10 X 14 Level - 1
Family Room: 19 X 15 Level - 1
Living Room: 14 X 14 Level - 1
Local Schools
School District: Winton Woods
Listed By / Shown By
Listed By
Agency Name: Private Real Estate Collection
Agent Name: Heather Herr
Agency Phone: 513-708-7770

Shown By
Agent Name: Jay Mattlin
Agent Phone: (740) 974-4190 Cell
Agency Title: Key Realty

Estimate Your Payment
Estimated Payment
$ 1,474.36 per month $1,113.15 Principal & Interest $303.17 Property Tax $58.04 Homeowner's Insurance
4 Gambier Circle | MLS# 1892576
This single family home located at 4 Gambier Circle, Greenhills, OH 45218 is currently listed for sale with an asking price of $199,000. This property was built in 1946 and has 5 bedrooms and 2 full baths with 1516 sq. ft. Gambier Circle is located within the Winton Woods school district. Search Greenhills real estate on www.brokerjay.com today.