

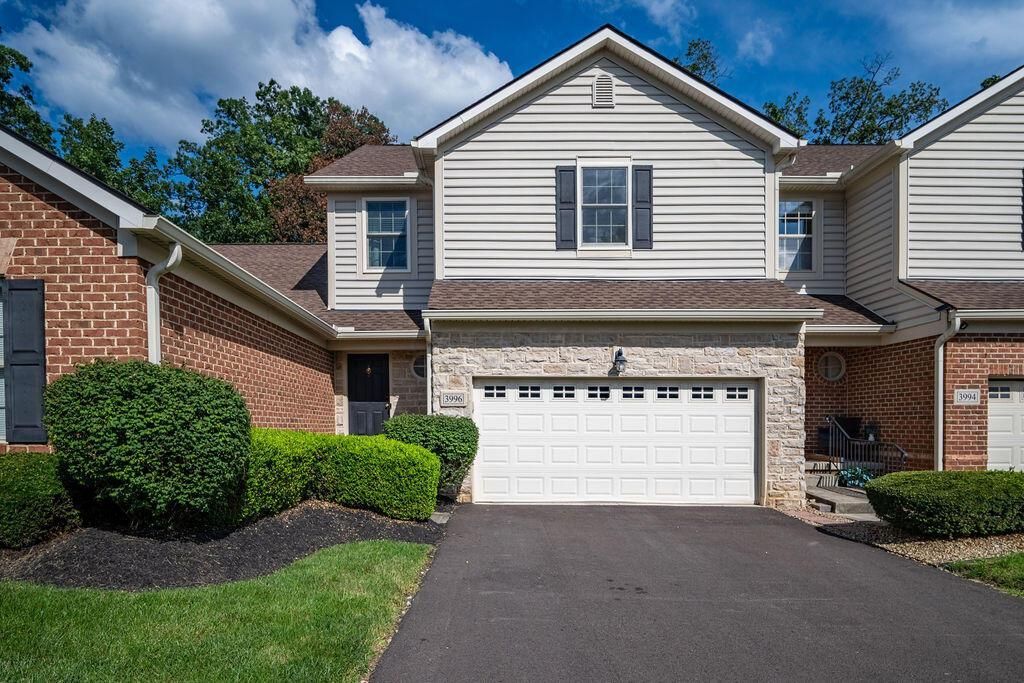
BEDS2
BATHS3 full 1 partial
SQUARE FEET1,946
MLS#226031798
STATUSContingent
PROPERTY TYPEResidential - Condominium
SUBDIVISIONKensington Woods
SCHOOLWESTERVILLE CITY
Property Description
Two-story great room, beautifully updated kitchen, finished lower level and a private wooded setting--3996 Stapleford Drive has the combination of space and character you've been looking for. The open main level centers around the updated kitchen with white cabinetry, stainless steel appliances, subway tile backsplash and large island overlooking the dining and living areas. The two-story great room brings in abundant natural light and opens toward the deck and tree-lined backyard. The spacious primary suite features a private bath with dual vanities, soaking tub and separate shower, while the second bedroom and additional baths provide flexibility for family or guests. The finished lower level adds even more living space and includes a full bath, making it ideal for a family room, office, gym or entertaining. Located in the Blendon Woods community with convenient access to shopping, dining and major roadways.
Property Features
Property Type: Residential - Condominium
Basement: Crawl Space, Partial
Cooling: Central Air
Fireplaces: 1
Garage: 2 car attached
Heating: Forced Air
Lot Size: 0.02 Acres
Taxes: $5,354
Year Built: 2002
Feature Descriptions
Association/Condo Fee: 305
Days on Site: 11
Exterior: Brick, Stone, Vinyl Siding
Fireplace: One, Gas Log
HOA: Yes
Parcel #: 600-263918
Parking: Attached Garage
Local Schools
School District: WESTERVILLE CITY
Listed By / Shown By
Listed By
Agency Name: Berkshire Hathaway HS Pro Rlty
Agent Name: Jeffery D Berg
Agency Phone: 614-499-5406

Shown By
Agent Name: Jay Mattlin
Agent Phone: (740) 974-4190 Cell
Agency Title: Key Realty

Estimate Your Payment
Estimated Payment
$ 2,417.77 per month $1,873.89 Principal & Interest $446.17 Property Tax $97.71 Homeowner's Insurance
3996 Stapleford Drive | MLS# 226031798
This condo located at 3996 Stapleford Drive, Columbus, OH 43230 is currently listed for sale with an asking price of $335,000. This property was built in 2002 and has 2 bedrooms and 3 full and 1 partial baths with 1946 sq. ft. Stapleford Drive is located in the Kensington Woods subdivision within the WESTERVILLE CITY school district. Search Kensington Woods real estate on www.brokerjay.com today.