

BEDS3
BATHS2 full 1 partial
SQUARE FEET1,740
MLS#1891646
STATUSActive
PROPERTY TYPEResidential - Single Family
SCHOOLPrinceton
Property Description
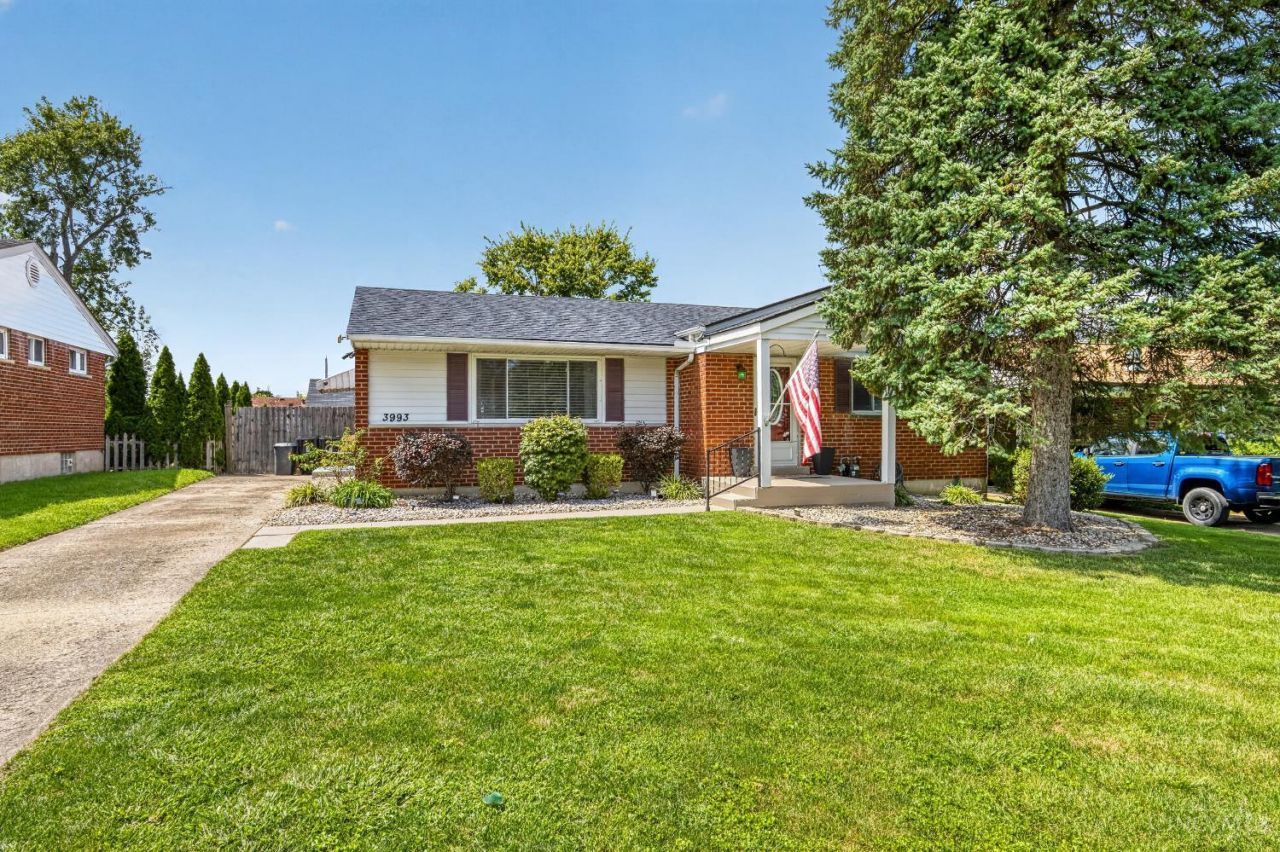
Welcome home to this beautifully maintained ranch offering 3 bedrooms, 2.5 baths and a full finished basement. Wood floors flow throughout the main level, while the kitchen features wood cabinetry, granite countertops and stainless steel appliances. The spacious primary bedroom includes an adjoining bath. The finished basement provides a versatile dry bar, rec room, study and additional room perfect for a home gym, hobby space or other use, plus lots of closet space for storage. Enjoy outdoor living on the large back deck overlooking the fenced yard, complete with a large shed and workshop. Conveniently located near Summit Park, shopping, restaurants and everyday amenities.
Property Features
Property Type: Residential - Single Family
Basement: Yes
Basement: Full
Cooling: Central Air
Garage: 1
Heating: Forced Air, Gas
Home Style: Ranch
Lot Size: 0.16 Acres
Roof Type: Shingle
Stories: 1.0
Taxes: $3,890
Year Built: 1957
Amenities
Deck
Porch
Feature Descriptions
Appliances: Dishwasher, Microwave, Oven/Range, Refrigerator
Basement Fatures: Finished
Buildings: Shed, Workshop
Days on Site: 6
Exterior: Brick, Vinyl Siding
Fencing: Privacy, Wood
Foundation: Poured
Garage/Carport: Garage Detached
Gas: Natural
Kitchen: Tile Floor, Walkout, Marble/Granite/Slate
Parcel #: 608-0020-0143-00
Parking: Driveway
Primary Bathroom: Tub w/Shower
Primary Bedroom: Bath Adjoins, Wood Floor
Rooms Total: 8
Sewer: Public Sewer
SQFT Basement: 1120
Tax Abatement: No
Water: Public
Water Heater: Gas
Window Features: Vinyl
Room Sizes
Primary Bedroom: 13 X 12 Level - 1
Bedroom 2: 12 X 12 Level - 1
Bedroom 3: 12 X 9 Level - 1
Dining Room: 9 X 13 Level - 1
Living Room: 17 X 13 Level - 1
Recreation Room: 21 X 15 Level - Basement
Study/Den: 11 X 12 Level - Basement
Local Schools
School District: Princeton
Listed By / Shown By
Listed By
Agency Name: Real Link
Agent Name: Adam Marit
Agency Phone: 513-204-0131

Shown By
Agent Name: Jay Mattlin
Agent Phone: (740) 974-4190 Cell
Agency Title: Key Realty

Estimate Your Payment
Estimated Payment
$ 2,236.92 per month $1,817.96 Principal & Interest $324.17 Property Tax $94.79 Homeowner's Insurance
3993 Creek Road | MLS# 1891646
This single family home located at 3993 Creek Road, Sharonville, OH 45241 is currently listed for sale with an asking price of $325,000. This property was built in 1957 and has 3 bedrooms and 2 full and 1 partial baths with 1740 sq. ft. Creek Road is located within the Princeton school district. Search Sharonville real estate on www.brokerjay.com today.