

BEDS4
BATHS3 full 2 partial
SQUARE FEET3,498
MLS#1891526
STATUSPending
PROPERTY TYPEResidential - Single Family
SCHOOLCincinnati
Property Description
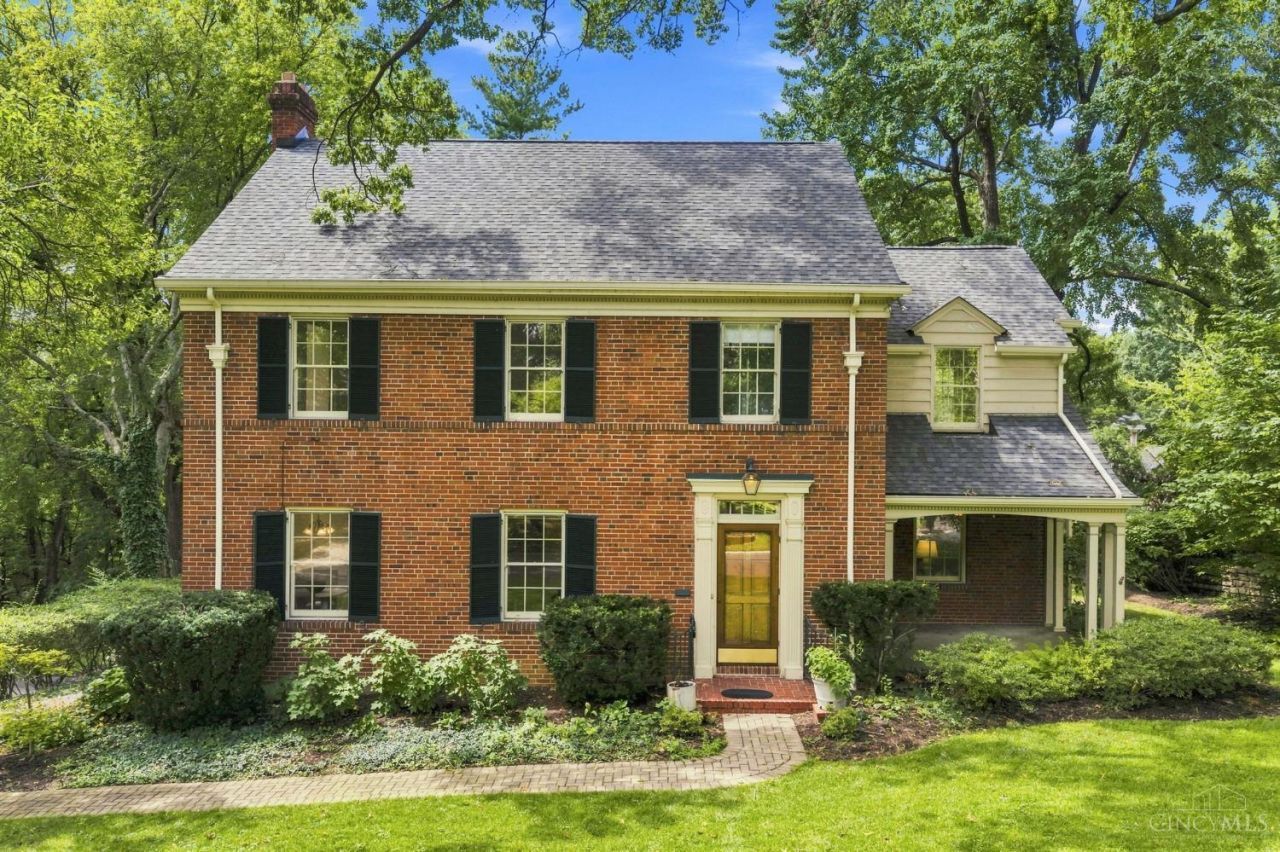
A rare opportunity in Cincinnati's historic Clifton Gaslight District, this 1936 brick Colonial offers timeless architecture, an extraordinary setting, and the opportunity to create something truly exceptional. Situated on a beautiful, tree-lined street adjacent to the historic Henry Probasco House, this 4-bedroom, 3.5-bath home offers three floors of living space and tremendous potential. Offered as-is, the home is ready for thoughtful renovation and modernization. The existing layout provides an exciting opportunity to reimagine the main living spaces and create a kitchen worthy of the home's scale, architecture and setting. Professional staging highlights the home's generous proportions, character and potential, allowing buyers to envision what this remarkable property could become. For those who appreciate historic homes, extraordinary locations and the opportunity to make a home uniquely their own, this is a rare Clifton Gaslight offering. Selling as is.
Property Features
Property Type: Residential - Single Family
Basement: Yes
Basement: Full
Cooling: Central Air
Fireplaces: 1
Garage: 2
Heating: Forced Air, Gas
Home Style: Colonial
Lot Size: 0.27 Acres
Roof Type: Tile
Stories: 3.0
Taxes: $10,440
Year Built: 1936
Amenities
Crown Molding
Deck
Porch
Feature Descriptions
Appliances: Microwave, Oven/Range, Refrigerator
Basement Fatures: Concrete Floor, Unfinished
Days on Site: 6
Exterior: Brick
Family Room: Bookcases, Walkout, Wall-to-Wall Carpet, Fireplace, Wet Bar, Panel Walls
Fireplace Features: Wood
Foundation: Poured
Garage/Carport: Built in, Rear
Gas: Natural
Kitchen: Tile Floor, Walkout
Lot Dimensions: 90x130
Miscellaneous: Ceiling Fan
Parcel #: 218-0060-0023-00
Parking: Driveway
Primary Bathroom: Shower, Tile Floor
Primary Bedroom: Bath Adjoins, Wood Floor
Rooms Total: 11
Sewer: Private Sewer
SQFT Basement: 1054
Study: Bookcases, Wall-to-Wall Carpet
Tax Abatement: No
Water: Public
Water Heater: Gas
Window Features: Wood
Room Sizes
Primary Bedroom: 18 X 14 Level - 2
Bedroom 2: 15 X 14 Level - 2
Bedroom 3: 14 X 12 Level - 2
Bedroom 4: 12 X 11 Level - 3
Breakfast Room: 11 X 7 Level - 1
Dining Room: 14 X 12 Level - 2
Entry: 15 X 6 Level - 1
Family Room: 22 X 15 Level - 2
Living Room: 25 X 14 Level - 2
Study/Den: 11 X 9 Level - 1
Local Schools
School District: Cincinnati
Listed By / Shown By
Listed By
Agency Name: Coldwell Banker Realty
Agent Name: Laura Connock
Agency Phone: 513-777-7900

Shown By
Agent Name: Jay Mattlin
Agent Phone: (740) 974-4190 Cell
Agency Title: Key Realty

Estimate Your Payment
Estimated Payment
$ 5,136.90 per month $4,055.44 Principal & Interest $870.00 Property Tax $211.46 Homeowner's Insurance
3927 N Cliff Lane | MLS# 1891526
This single family home located at 3927 N Cliff Lane, Cincinnati, OH 45220 is currently listed for sale with an asking price of $725,000. This property was built in 1936 and has 4 bedrooms and 3 full and 2 partial baths with 3498 sq. ft. N Cliff Lane is located within the Cincinnati school district. Search Cincinnati real estate on www.brokerjay.com today.