

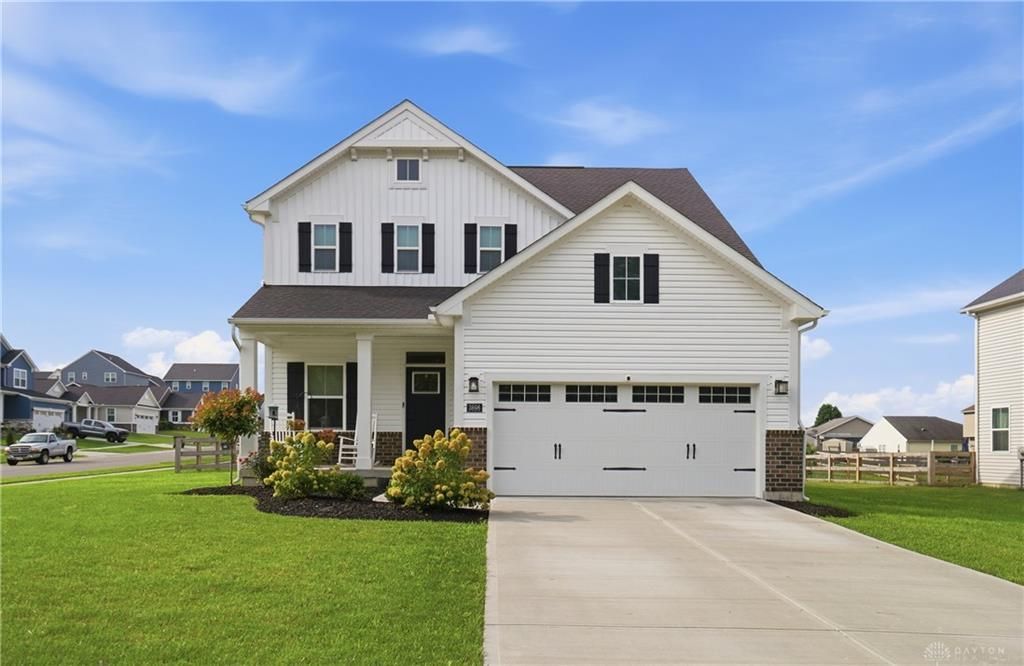
BEDS3
BATHS3 full 1 partial
SQUARE FEET2,781
MLS#966975
STATUSActive
PROPERTY TYPEResidential - Single Family
SUBDIVISIONWilson Farms 6-A
SCHOOLFranklin
Property Description
Stunning home in Wilson Farms subdivision. This 3 bed, 3.5bath home features brand new carpet on the first and second floors, a flexible first floor study, and an open main level layout perfect for everyday living. Upstairs offers a spacious loft, a convenient second floor laundry room, and a standout primary suite with two walk-in closets and a private bath. The finished basement adds even more living space with a full bathroom ideal for guests, recreation, or a home gym. Outside, enjoy a composite deck overlooking the fenced-in yard, providing a great space for relaxing, entertaining, or pets. This move-in ready home blends modern comfort, flexible spaces. This move-in ready home blends modern comfort, flexible spaces.
Property Features
Property Type: Residential - Single Family
Basement: Yes
Cooling: Central
Garage: 2 car attached
Heating: Natural Gas
Lot Size: 0.31 Acres
Stories: 2.0
Taxes: $10,359
Year Built: 2022
Feature Descriptions
Appliance Features: Dishwasher, Garbage Disposal, Microwave, Range
Basement Features: Finished, Full
Days on Site: 11
Exterior: Brick, Vinyl
Garage Features: 2 Car, Attached
Lot Dimensions: 0.31
Outside Features: Deck, Porch
Utilities: Natural Gas, Public Water, Sanitary Sewer
Room Sizes
Dining Room: 13 X 10 Level - Main
Kitchen: 13 X 13 Level - Main
Family Room: 19 X 14 Level - Main
Primary Bedroom: 14 X 14 Level - Second
Bedroom: 13 X 10 Level - Second
Bedroom: 10 X 10 Level - Second
Laundry: 6 X 6 Level - Second
Rec Room: 32 X 17 Level - Lower Level
Local Schools
School District: Franklin
Listed By / Shown By
Listed By
Agency Name: Coldwell Banker Heritage
Agency Phone: (513) 899-9990
Shown By
Agent Name: Jay Mattlin
Agent Phone: (740) 974-4190 Cell
Agency Title: Key Realty

Estimate Your Payment
Estimated Payment
$ 3,452.23 per month $2,460.68 Principal & Interest $863.25 Property Tax $128.30 Homeowner's Insurance
3896 Wilson Farms Boulevard | MLS# 966975
This single family home located at 3896 Wilson Farms Boulevard, Franklin, OH 45005 is currently listed for sale with an asking price of $439,900. This property was built in 2022 and has 3 bedrooms and 3 full and 1 partial baths with 2781 sq. ft. Wilson Farms Boulevard is located in the Wilson Farms 6-A subdivision within the Franklin school district. Search Wilson Farms 6-A real estate on www.brokerjay.com today.