

BEDS3
BATHS2 full
SQUARE FEET1,051
MLS#1890992
STATUSPending
PROPERTY TYPEResidential - Single Family
SCHOOLCincinnati
Property Description
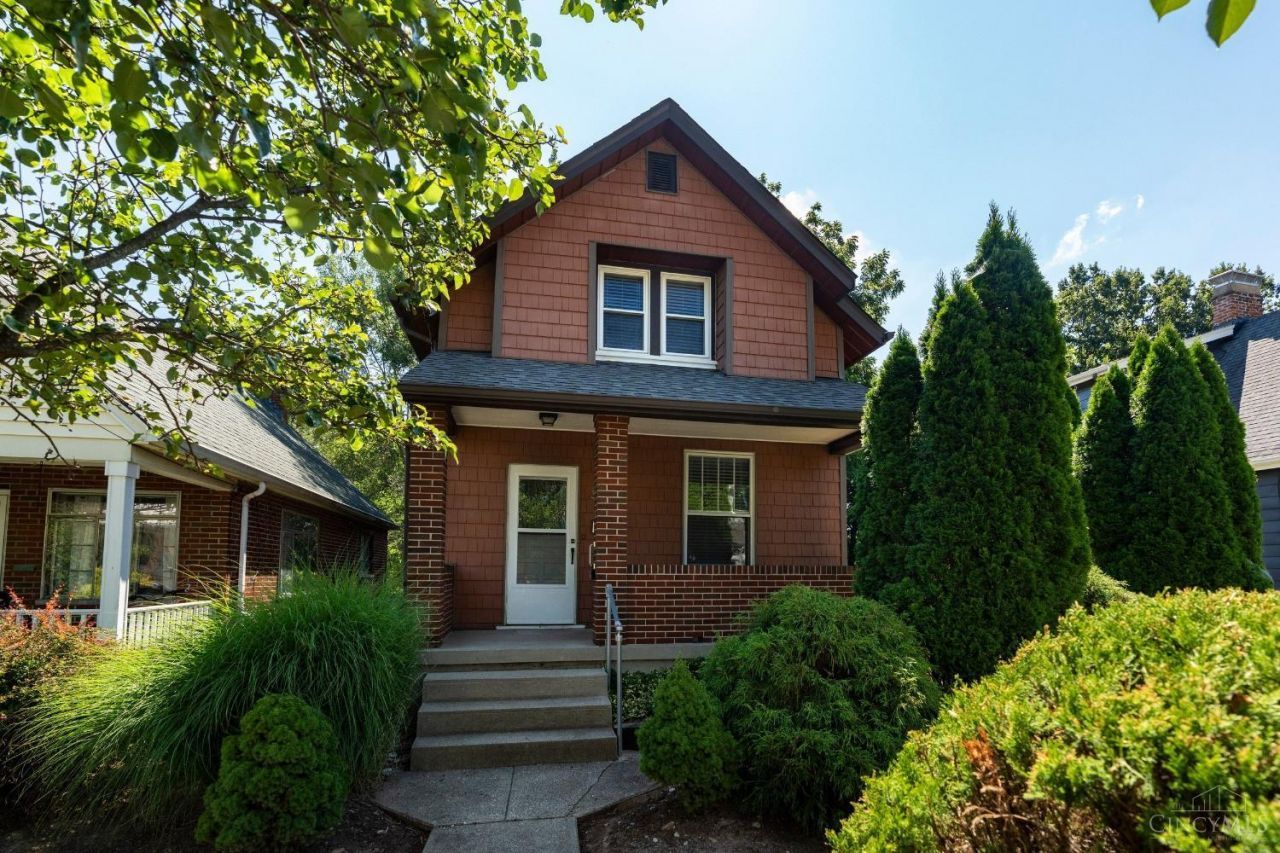
Join us for Open Houses Saturday 8/22 and Sunday 8/23 from 12:00-1:30PM! Located near Oakley Square, the Wasson Way Trail, shopping, and dining, this charming home offers comfortable living with 3 bedrooms and 2 full baths, including a flexible room that can easily serve as a home office or study. Step outside to enjoy the extra space of a deep lot and a detached garage that provides convenient off-street parking and additional storage. With a newer roof and siding, this home is ready for your personal touches to make it your own!
Property Features
Property Type: Residential - Single Family
Basement: Full
Basement: Yes
Cooling: Central Air
Garage: 1
Heating: Forced Air, Gas
Home Style: Traditional
Lot Size: 0.17 Acres
Roof Type: Shingle
Stories: 2.0
Taxes: $6,364
Year Built: 1909
Feature Descriptions
Basement Fatures: Unfinished
Days on Site: 13
Exterior: Brick, Vinyl Siding
Foundation: Poured
Garage/Carport: Garage Detached
Gas: Natural
Kitchen: Wood Cabinets
Parcel #: 039-0004-0064-00
Primary Bathroom: Tub w/Shower
Primary Bedroom: Wall-to-Wall Carpet
Rooms Total: 56
Sewer: Public Sewer
SQFT Basement: 648
Tax Abatement: No
Water: Public
Water Heater: Gas
Window Features: Vinyl, Wood, Insulated
Room Sizes
Primary Bedroom: 17 X 13 Level - 2
Bedroom 2: 14 X 13 Level - 2
Bedroom 3: 13 X 9 Level - 1
Dining Room: 13 X 12 Level - 1
Living Room: 14 X 13 Level - 1
Local Schools
School District: Cincinnati
Listed By / Shown By
Listed By
Agency Name: Keller Williams Advisors
Agent Name: Katie Slonim
Agency Phone: 513-766-9200

Shown By
Agent Name: Jay Mattlin
Agent Phone: (740) 974-4190 Cell
Agency Title: Key Realty

Estimate Your Payment
Estimated Payment
$ 2,384.23 per month $1,762.02 Principal & Interest $530.33 Property Tax $91.88 Homeowner's Insurance
3856 Mt Vernon Avenue | MLS# 1890992
This single family home located at 3856 Mt Vernon Avenue, Cincinnati, OH 45209 is currently listed for sale with an asking price of $315,000. This property was built in 1909 and has 3 bedrooms and 2 full baths with 1051 sq. ft. Mt Vernon Avenue is located within the Cincinnati school district. Search Cincinnati real estate on www.brokerjay.com today.