

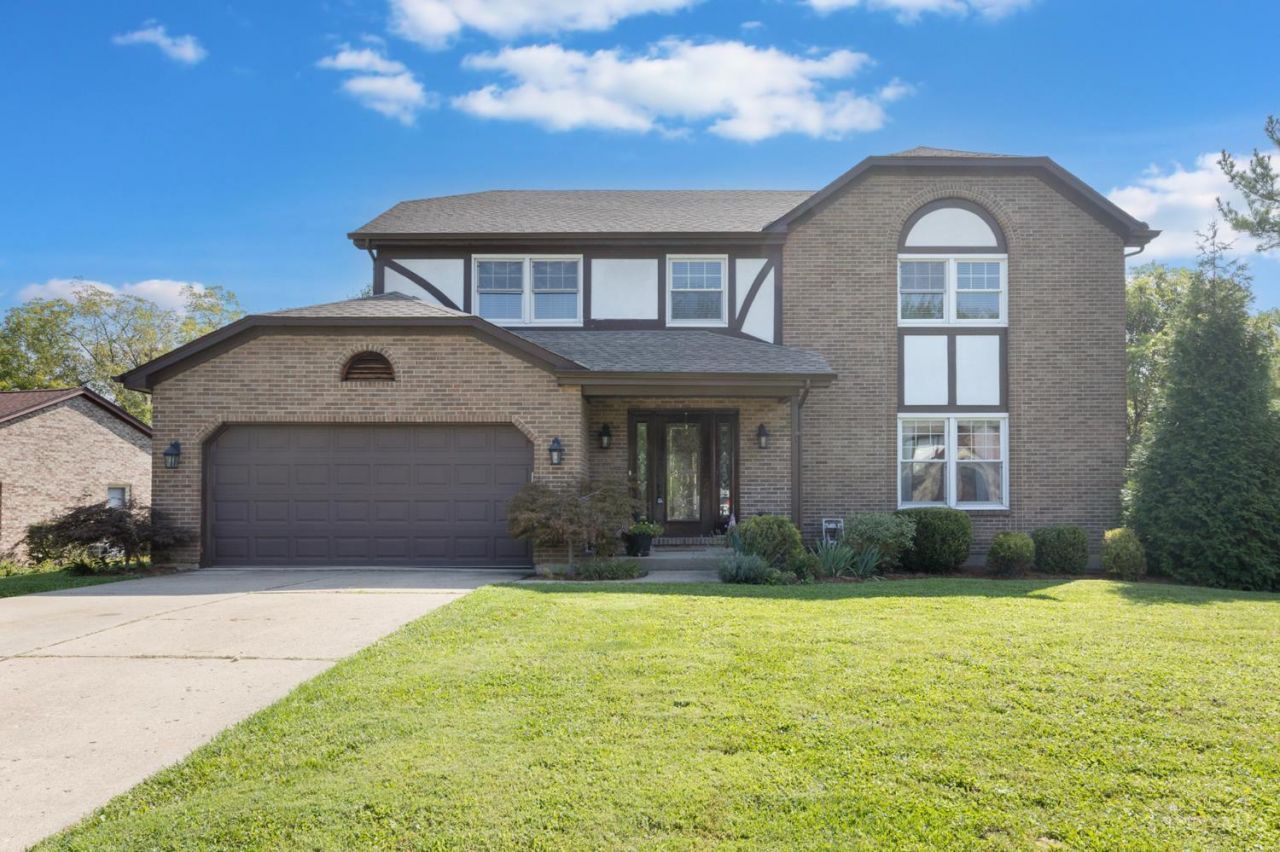
BEDS4
BATHS2 full 2 partial
SQUARE FEET2,360
MLS#1891919
STATUSActive
PROPERTY TYPEResidential - Single Family
SCHOOLThree Rivers S
Property Description
Welcome home to this beautifully updated and meticulously maintained property located in a very desirable location. Featuring 4 spacious bedrooms, 2 full & 2 half baths, this home offers plenty of room for comfortable living and entertaining. The updated, spacious kitchen opens up to the dining and living area making it perfect for large families and holiday gatherings. The finished, walkout basement provides loads of additional living space and has an area perfect for a gym/office. Step outside onto the new back deck and enjoy the peaceful, private setting overlooking the serene, wooded backyard. With its thoughtful updated, pristine condition, generous lot and highly sought after location, this home is truly move-in ready and a must-see.
Property Features
Property Type: Residential - Single Family
Basement: Full
Basement: Yes
Cooling: Central Air
Fireplaces: 1
Garage: 2
Heating: Forced Air, Gas
Home Style: Traditional
Lot Size: 0.50 Acres
Roof Type: Shingle
Stories: 2.0
Taxes: $6,370
Year Built: 1989
Amenities
Deck
Wooded Lot
Feature Descriptions
Access: Paved Road
Appliances: Dishwasher, Double Oven, Dryer, Gas Cooktop, Refrigerator, Washer
Basement Fatures: Finished, Walkout, WW Carpet, Glass Blk Wind
Buildings: Shed
Days on Site: 4
Exterior: Brick, Stucco
Family Room: Wall-to-Wall Carpet, Fireplace, Window Treatment
Fireplace Features: Stone, Wood
Foundation: Poured
Garage/Carport: Garage Attached
Gas: Natural
Kitchen: Pantry, Eat-In, Tile Floor, Vinyl Floor, Walkout, Window Treatment, Island, Wood Cabinets, Marble/Granite/Slate
Mechanical Systems: Garage Door Opener
Miscellaneous: Ceiling Fan
Parcel #: 570-0040-0465-00
Parking: On Street, Driveway
Primary Bathroom: Shower, Tile Floor, Double Vanity, Marb/Gran/Slate
Primary Bedroom: Bath Adjoins, Walk-in Closet, Wall-to-Wall Carpet
Rooms Total: 10
Sewer: Septic Tank
SQFT Basement: 1166
Tax Abatement: No
Water: Public
Water Heater: Gas
Window Features: Vinyl
Wooded: Yes
Room Sizes
Primary Bedroom: 11 X 18 Level - 2
Bedroom 2: 12 X 11 Level - 2
Bedroom 3: 14 X 12 Level - 2
Bedroom 4: 12 X 11 Level - 2
Dining Room: 19 X 11 Level - 1
Entry: 16 X 10 Level - 1
Family Room: 19 X 14 Level - 1
Living Room: 29 X 26 Level - Lower
Laundry Room: 11 X 6 Level - 1
Local Schools
School District: Three Rivers S
Listed By / Shown By
Listed By
Agency Name: Lohmiller Real Estate
Agent Name: Katie Zeinner
Agency Phone: 513-371-5468

Shown By
Agent Name: Jay Mattlin
Agent Phone: (740) 974-4190 Cell
Agency Title: Key Realty

Estimate Your Payment
Estimated Payment
$ 3,649.50 per month $2,964.11 Principal & Interest $530.83 Property Tax $154.55 Homeowner's Insurance
3834 Foxtail Lane | MLS# 1891919
This single family home located at 3834 Foxtail Lane, Miami Township, OH 45248 is currently listed for sale with an asking price of $529,900. This property was built in 1989 and has 4 bedrooms and 2 full and 2 partial baths with 2360 sq. ft. Foxtail Lane is located within the Three Rivers S school district. Search Miami Township real estate on www.brokerjay.com today.