

BEDS3
BATHS1 full 1 partial
SQUARE FEET1,449
MLS#1891599
STATUSActive
PROPERTY TYPEResidential - Single Family
SCHOOLMariemont
Property Description
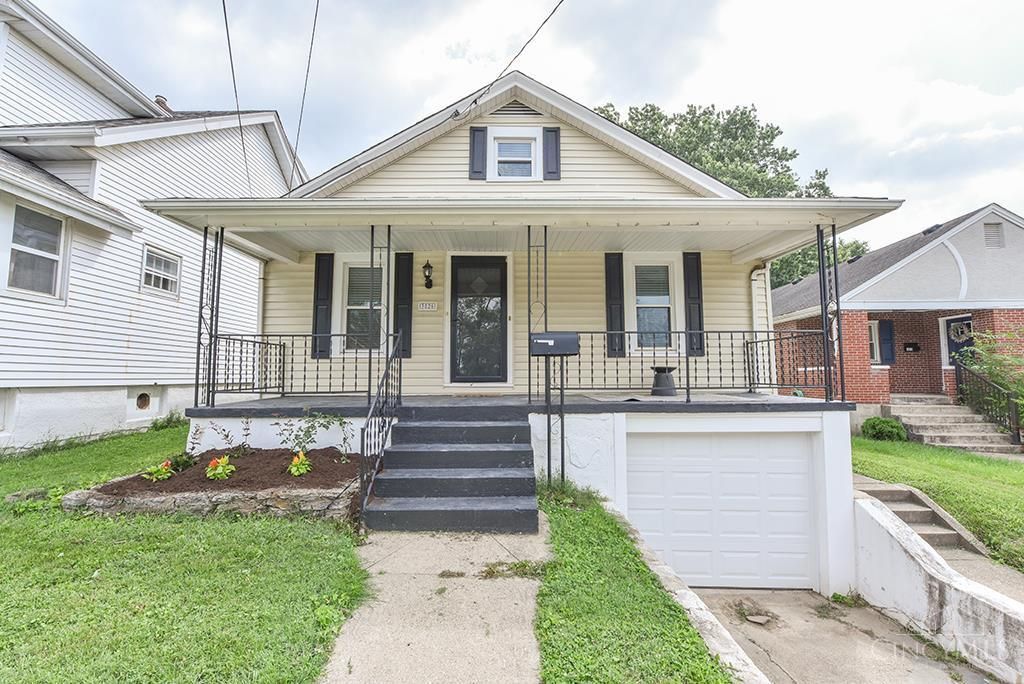
It's not the house it's us! Our needs have changed, and we're ready for a new owner to love this wonderful home. Enjoy the benefits of the highly sought-after Mariemont School District while experiencing Fairfax's exceptional value. This updated 3-bedroom, 1.5-bath Cape Cod features newer flooring and windows, plus a beautifully updated kitchen with granite countertops and stylish cabinetry. Major improvements include HVAC installed in 2023, a new garage door and opener in 2025, and a roof less than 10 years old. Two bedrooms and a full bath are conveniently located on the main level. Upstairs offers a spacious third bedroom with a versatile bonus area ideal for an office, playroom or reading nook. The unfinished basement provides excellent storage and future possibilities. Enjoy the inviting front porch, fully fenced backyard, attached garage and off-street parking. Convenient to parks, trails, Mariemont Square, Hyde Park and Downtown Cincinnati. Agent owned.
Property Features
Property Type: Residential - Single Family
Basement: Yes
Basement: Full
Cooling: Central Air
Garage: 1
Heating: Forced Air, Gas
Home Style: Cape Cod
Lot Size: 0.13 Acres
Roof Type: Shingle
Stories: 1.5
Taxes: $6,990
Year Built: 1926
Amenities
Porch
Feature Descriptions
Access: City Street
Appliances: Dishwasher, Dryer, Microwave, Oven/Range, Refrigerator, Washer
Basement Fatures: Concrete Floor, Unfinished, Glass Blk Wind
Buildings: Shed
Days on Site: 7
Exterior: Vinyl Siding
Family Room: Bookcases
Fencing: Metal
Foundation: Block
Garage/Carport: Built in
Gas: Natural
Kitchen: Solid Surface Ctr, Gourmet, Window Treatment
Mechanical Systems: Sump Pump
Miscellaneous: 220 Volt, Ceiling Fan, Recessed Lights, Smoke Alarm
Parcel #: 523-0005-0031-00
Parking: Off Street, On Street
Primary Bathroom: Bidet, Shower, Tile Floor
Rooms Total: 8
Sewer: Public Sewer
Smart Technology: Doors/Locks, HVAC
SQFT Basement: 868
Study: Wall-to-Wall Carpet
Tax Abatement: No
Water: Public
Water Heater: Gas
Window Features: Vinyl
Room Sizes
Primary Bedroom: 12 X 10 Level - 1
Bedroom 2: 11 X 11 Level - 1
Bedroom 3: 14 X 16 Level - 2
Dining Room: 11 X 9 Level - 1
Family Room: 16 X 13 Level - 1
Living Room: 14 X 13 Level - 1
Study/Den: 14 X 13 Level - 2
Local Schools
School District: Mariemont
Listed By / Shown By
Listed By
Agency Name: Weichert, REALTORS - R.E. 1790
Agent Name: Kellie Barter
Agency Phone: 513-272-1790

Shown By
Agent Name: Jay Mattlin
Agent Phone: (740) 974-4190 Cell
Agency Title: Key Realty

Estimate Your Payment
Estimated Payment
$ 2,465.82 per month $1,789.99 Principal & Interest $582.50 Property Tax $93.33 Homeowner's Insurance
3826 Southern Avenue | MLS# 1891599
This single family home located at 3826 Southern Avenue, Fairfax, OH 45227 is currently listed for sale with an asking price of $320,000. This property was built in 1926 and has 3 bedrooms and 1 full and 1 partial baths with 1449 sq. ft. Southern Avenue is located within the Mariemont school district. Search Fairfax real estate on www.brokerjay.com today.