

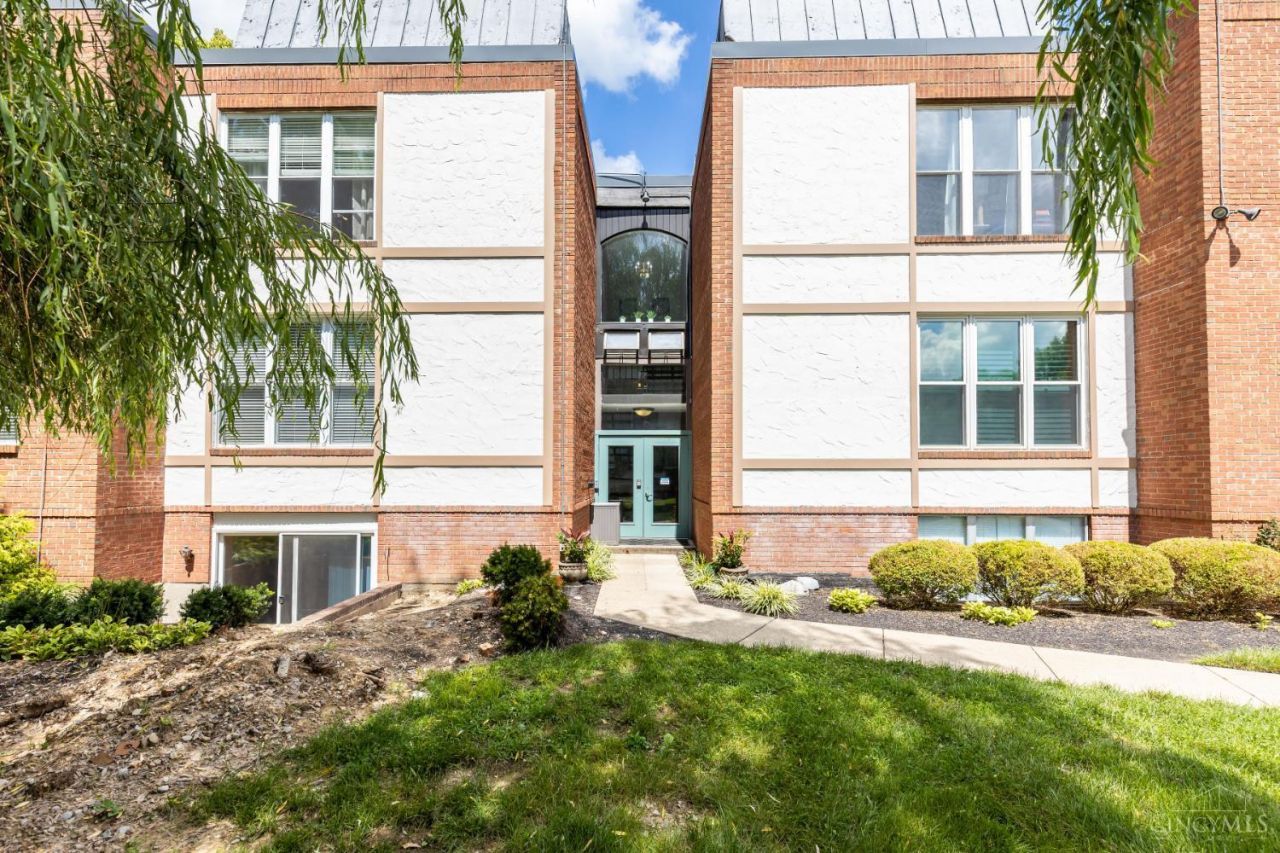
BEDS2
BATHS2 full
SQUARE FEET960
MLS#1891382
STATUSActive
PROPERTY TYPEResidential - Condominium
SCHOOLMariemont
Property Description
Check out this beautifully updated 2-bedroom, 2-bath condo in the heart of desirable Mariemont! This first-floor unit is one of the few offering its own private patio perfect for enjoying your morning coffee or relaxing outdoors. Inside, you'll find brand-new flooring, newer appliances, and a spacious, comfortable layout. Enjoy the convenience of being just moments from Mariemont's charming shops, restaurants, and entertainment. Don't miss this opportunity to enjoy low-maintenance living in one of Cincinnati's most sought-after communities! Owner is a licensed agent in the state of Ohio
Property Features
Property Type: Residential - Condominium
Basement: None
Cooling: Central Air
Heating: Forced Air
Home Style: Other
Lot Size: 1.12 Acres
Roof Type: Shingle
Stories: 1.0
Taxes: $1,946
Year Built: 1966
Amenities
Patio
Feature Descriptions
Appliances: Dishwasher, Microwave, Oven/Range, Refrigerator
Association Name: L & B Management
Condo: Other
Days on Site: 10
Exterior: Brick
Foundation: Poured
Gas: Natural
HOA Fee: 548.15/Monthly
HOA Y/N: 1
Miscellaneous: Ceiling Fan, Coin Laundry
Parcel #: 527-0020-0546-00
Parking: Off Street
Primary Bathroom: Tub
Primary Bedroom: Bath Adjoins
Rooms Total: 7
Sewer: Public Sewer
Tax Abatement: No
Unit Entry Level: 1
Water: Public
Water Heater: Gas
Window Features: Vinyl
Room Sizes
Primary Bedroom: 12 X 15 Level - 1
Bedroom 2: 12 X 12 Level - 1
Dining Room: 9 X 9 Level - 1
Family Room: 19 X 15 Level - 1
Local Schools
School District: Mariemont
Listed By / Shown By
Listed By
Agency Name: Plum Tree Realty
Agent Name: Jason Smith
Agency Phone: 513-443-5060

Shown By
Agent Name: Jay Mattlin
Agent Phone: (740) 974-4190 Cell
Agency Title: Key Realty

Estimate Your Payment
Estimated Payment
$ 1,309.23 per month $1,090.22 Principal & Interest $162.17 Property Tax $56.85 Homeowner's Insurance
3825 Petoskey Avenue, Unit 21 | MLS# 1891382
This condo located at 3825 Petoskey Avenue, Unit 21, Mariemont, OH 45227 is currently listed for sale with an asking price of $194,900. This property was built in 1966 and has 2 bedrooms and 2 full baths with 960 sq. ft. Petoskey Avenue, Unit 21 is located within the Mariemont school district. Search Mariemont real estate on www.brokerjay.com today.