

BEDS2
BATHS1 full
SQUARE FEET876
MLS#1891448
STATUSActive
PROPERTY TYPEResidential - Single Family
SCHOOLCincinnati
Property Description
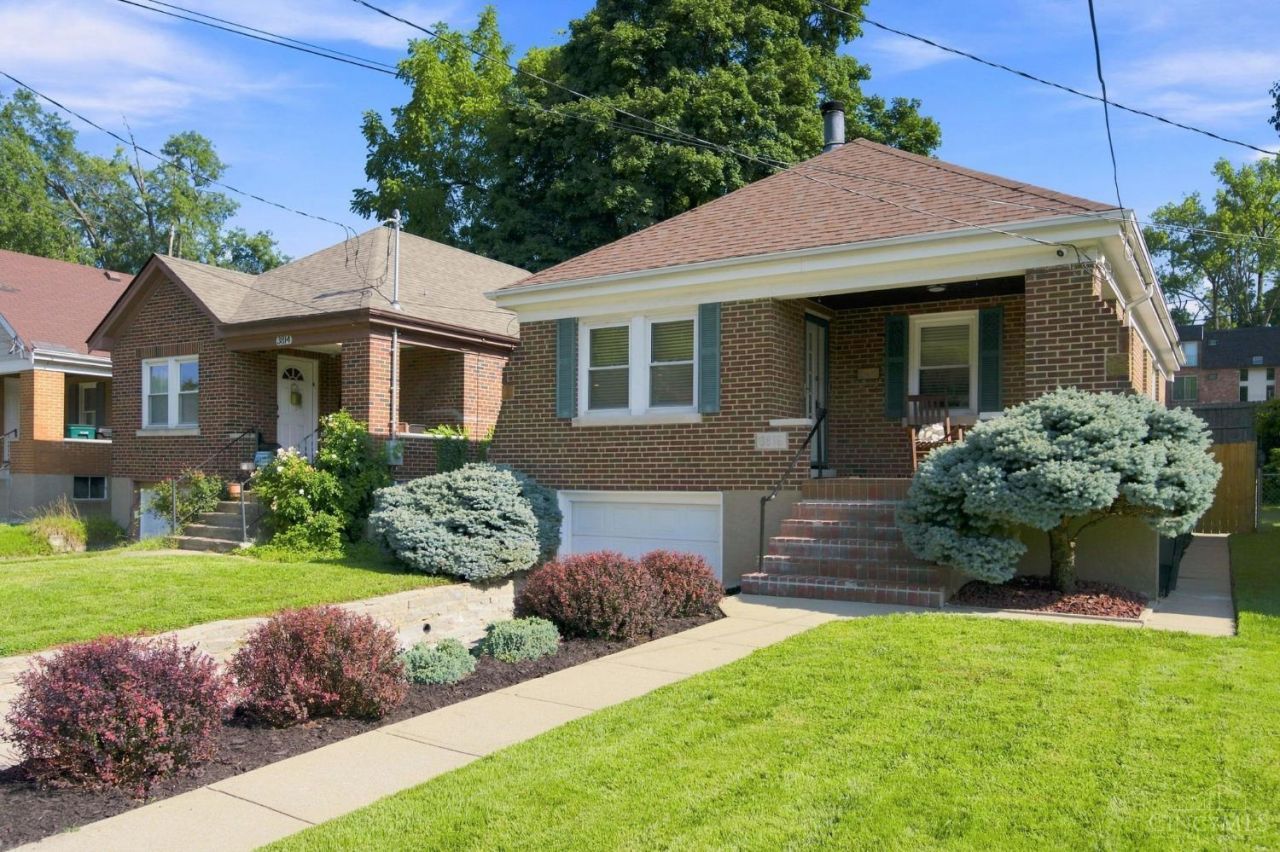
Updated Oakley living under $300K? Yep, it still exists! This charming first-floor setup packs in the good stuff: beautiful hardwood floors, a wood-burning stone fireplace, space for a dining table and an open kitchen that keeps everything connected. Two bedrooms offer flexibility for guests, office space or more, plus a modern tiled bath. The lower level skips the cobweb & ghost aesthetic - it's clean, bright, drywalled & offers plenty of usable space for a workshop, storage or laundry...ready for whatever you dream up. Out back, a brick patio has plenty of room for outdoor dining, a fire pit and weekend hangs, while the green space is ready for pups, yard games or a little garden. Bonus points with shed for storage. Brand new furnace & hot water heater + updated electrical panel adds peace of mind. It doesn't get much more Oakley than this!
Property Features
Property Type: Residential - Single Family
Basement: Full
Basement: Yes
Cooling: Central Air
Garage: 1
Heating: Forced Air, Gas
Home Style: Ranch
Lot Size: 0.10 Acres
Roof Type: Shingle
Stories: 1.0
Taxes: $3,996
Year Built: 1937
Amenities
Patio
Porch
Feature Descriptions
Access: City Street
Appliances: Dishwasher, Microwave, Oven/Range, Refrigerator
Basement Fatures: Finished
Buildings: Shed
Days on Site: 6
Exterior: Brick
Fencing: Metal, Wood
Foundation: Poured
Garage/Carport: Built in, Front
Gas: Natural
Kitchen: Pantry, Quartz Counters, Tile Floor, Window Treatment, Wood Cabinets
Lot Dimensions: 34 X 120
Miscellaneous: Ceiling Fan, Recessed Lights
Parcel #: 051-0009-0010-00
Parking: Driveway
Primary Bathroom: Shower, Tile Floor
Primary Bedroom: Window Treatment, Wood Floor
Rooms Total: 6
Sewer: Public Sewer
Smart Technology: Garage Door Opener
SQFT Basement: 960
Tax Abatement: No
Water: Public
Water Heater: Gas
Window Features: Vinyl
Room Sizes
Primary Bedroom: 11 X 11 Level - 1
Bedroom 2: 9 X 11 Level - 1
Dining Room: 12 X 10 Level - 1
Living Room: 15 X 10 Level - 1
Laundry Room: 9 X 3 Level - Lower
Local Schools
School District: Cincinnati
Listed By / Shown By
Listed By
Agency Name: Coldwell Banker Realty
Agent Name: Brice Allen
Agency Phone: 513-321-9944

Shown By
Agent Name: Jay Mattlin
Agent Phone: (740) 974-4190 Cell
Agency Title: Key Realty

Estimate Your Payment
Estimated Payment
$ 2,092.73 per month $1,672.52 Principal & Interest $333.00 Property Tax $87.21 Homeowner's Insurance
3816 Brotherton Road | MLS# 1891448
This single family home located at 3816 Brotherton Road, Cincinnati, OH 45209 is currently listed for sale with an asking price of $299,000. This property was built in 1937 and has 2 bedrooms and 1 full baths with 876 sq. ft. Brotherton Road is located within the Cincinnati school district. Search Cincinnati real estate on www.brokerjay.com today.