

BEDS3
BATHS1 full
SQUARE FEET1,050
MLS#966705
STATUSPending
PROPERTY TYPEResidential - Single Family
SUBDIVISIONCarrollton Manor
SCHOOLWest Carrollton
Property Description
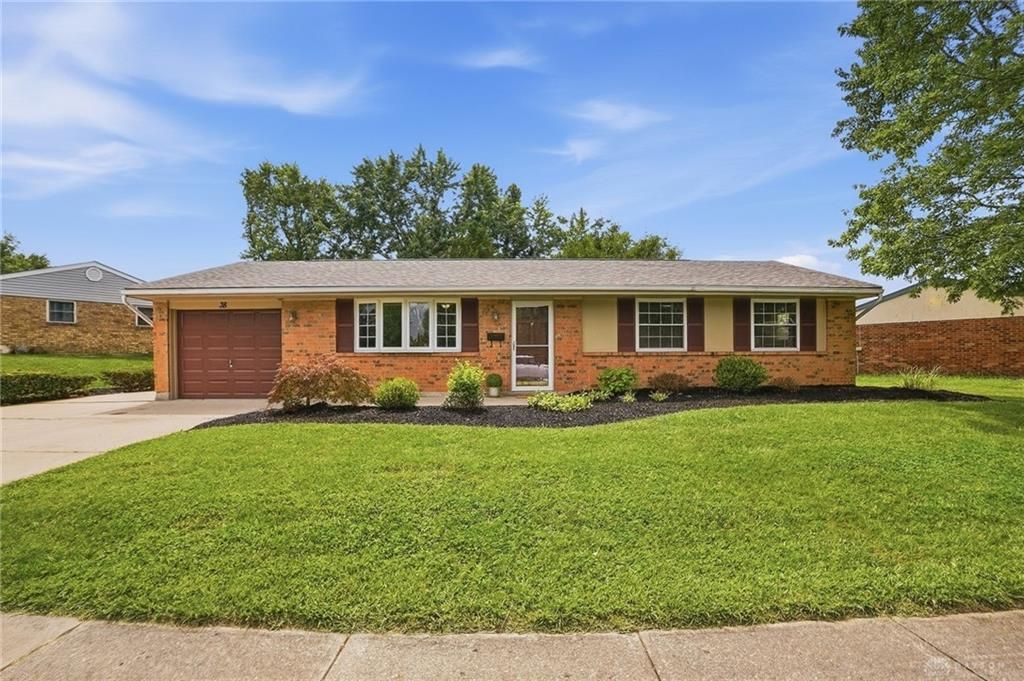
Welcome home to this adorable brick ranch that has been beautifully updated and is truly move-in ready! Offering 3 bedrooms and 1 beautifully renovated full bath this charming home combines comfort style and low-maintenance living. The inviting family room opens to a spacious kitchen with an eat-in dining area while the sliding glass door provides access to the fully fenced backyard featuring an oversized concrete patio that’s perfect for entertaining and enjoying your outdoor living space. The large front porch and beautiful bay window create wonderful curb appeal while the extra-wide driveway accommodates up to 3 vehicles in addition to the attached 1-car garage. Recent updates include brand-new carpet throughout, a newly updated bathroom, a brand-new stove, a newer refrigerator, updated windows and a brand-new water heater. The roof and furnace are approximately 10 years old. Conveniently located directly across from Grantwood Park this affordable home offers an incredible opportunity to own for less than the cost of renting and start building equity for yourself!
Property Features
Property Type: Residential - Single Family
Cooling: Central
Fenced: Yes
Garage: 1 car attached
Heating: Natural Gas
Lot Size: 0.24 Acres
Stories: 1.0
Taxes: $3,285
Year Built: 1971
Feature Descriptions
Appliance Features: Range, Refrigerator
Basement Features: Slab
Days on Site: 14
Exterior: Brick
Garage Features: 1 Car, Attached, Opener
Outside Features: Fence, Patio
Room Sizes
Family Room: 19 X 12 Level - Main
Utility Room: 7 X 6 Level - Main
Primary Bedroom: 13 X 10 Level - Main
Bedroom: 11 X 10 Level - Main
Bedroom: 10 X 10 Level - Main
Kitchen: 19 X 11 Level - Main
Dining Room: 11 X 9 Level - Main
Local Schools
School District: West Carrollton
Listed By / Shown By
Listed By
Agency Name: eXp Realty
Agency Phone: (866) 212-4991
Shown By
Agent Name: Jay Mattlin
Agent Phone: (740) 974-4190 Cell
Agency Title: Key Realty

Estimate Your Payment
Estimated Payment
$ 1,450.24 per month $1,118.18 Principal & Interest $273.75 Property Tax $58.30 Homeowner's Insurance
38 Grantwood Drive | MLS# 966705
This single family home located at 38 Grantwood Drive, West Carrollton, OH 45449 is currently listed for sale with an asking price of $199,900. This property was built in 1971 and has 3 bedrooms and 1 full baths with 1050 sq. ft. Grantwood Drive is located in the Carrollton Manor subdivision within the West Carrollton school district. Search Carrollton Manor real estate on www.brokerjay.com today.