

BEDS2
BATHS2 full
SQUARE FEET882
MLS#966746
STATUSActive
PROPERTY TYPEResidential - Single Family
SUBDIVISIONSalem Village 1
SCHOOLDayton
Property Description
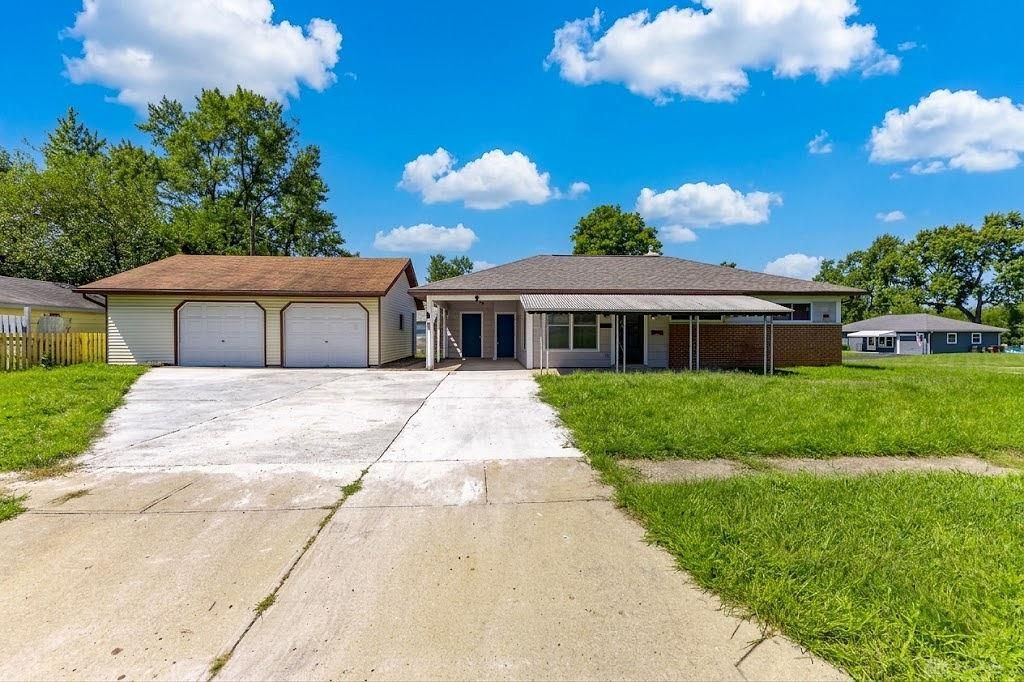
Welcome to this completely transformed brick home featuring an attached 1-car carport and an exceptional detached oversized 2.5-car garage! Originally a 3-bedroom layout, one room was seamlessly converted into an expansive second living space, complementing the formal dining area and two full bathrooms. Practically everything is brand-new: a new roof, new concrete driveway, new energy-efficient windows, new HVAC system, new water heater, and fresh interior paint throughout. The fully remodeled modern kitchen showcases new cabinetry, countertops with a multi-function sink (Waterfall, fruit washer, Cup Washer, Soap Dispenser, Workstation), and stainless steel appliances, accented by stylish new LVP flooring. A rare standout feature is the massive 2.5-car garage with a new automatic opener, offering superb versatility—use it for personal storage/workshop needs or rent it out independently for additional rental income alongside the main home. Turnkey, fully modernized, and brimming with income potential, this property is an unbeatable opportunity for homeowners and investors alike!
Property Features
Property Type: Residential - Single Family
Cooling: Central
Garage: 2
Heating: Forced Air
Lot Size: 0.18 Acres
Stories: 1.0
Taxes: $771
Year Built: 1954
Feature Descriptions
Appliance Features: Dishwasher, Dryer, Garbage Disposal, Microwave, Range, Refrigerator, Washer
Basement Features: Slab
Days on Site: 6
Exterior: Brick, Vinyl
Garage Features: 2 Car
Lot Dimensions: 67 x 112
Utilities: 220 Volt Outlet, Natural Gas, Public Water
Room Sizes
Kitchen: 13 X 11 Level - Main
Bedroom: 11 X 10 Level - Main
Living Room: 11 X 10 Level - Main
Bedroom: 11 X 10 Level - Main
Dining Room: 15 X 12 Level - Main
Local Schools
School District: Dayton
Listed By / Shown By
Listed By
Agency Name: Ownerland Realty, Inc.
Agency Phone: (513) 896-1200
Shown By
Agent Name: Jay Mattlin
Agent Phone: (740) 974-4190 Cell
Agency Title: Key Realty

Estimate Your Payment
Estimated Payment
$ 1,058.88 per month $945.34 Principal & Interest $64.25 Property Tax $49.29 Homeowner's Insurance
3753 Wilmore Street | MLS# 966746
This single family home located at 3753 Wilmore Street, Dayton, OH 45416 is currently listed for sale with an asking price of $169,000. This property was built in 1954 and has 2 bedrooms and 2 full baths with 882 sq. ft. Wilmore Street is located in the Salem Village 1 subdivision within the Dayton school district. Search Salem Village 1 real estate on www.brokerjay.com today.