

BEDS3
BATHS2 full 1 partial
SQUARE FEET1,924
MLS#10012000
STATUSActive
PROPERTY TYPEResidential - Single Family
SCHOOLBenton-Carroll-Salem
Property Description
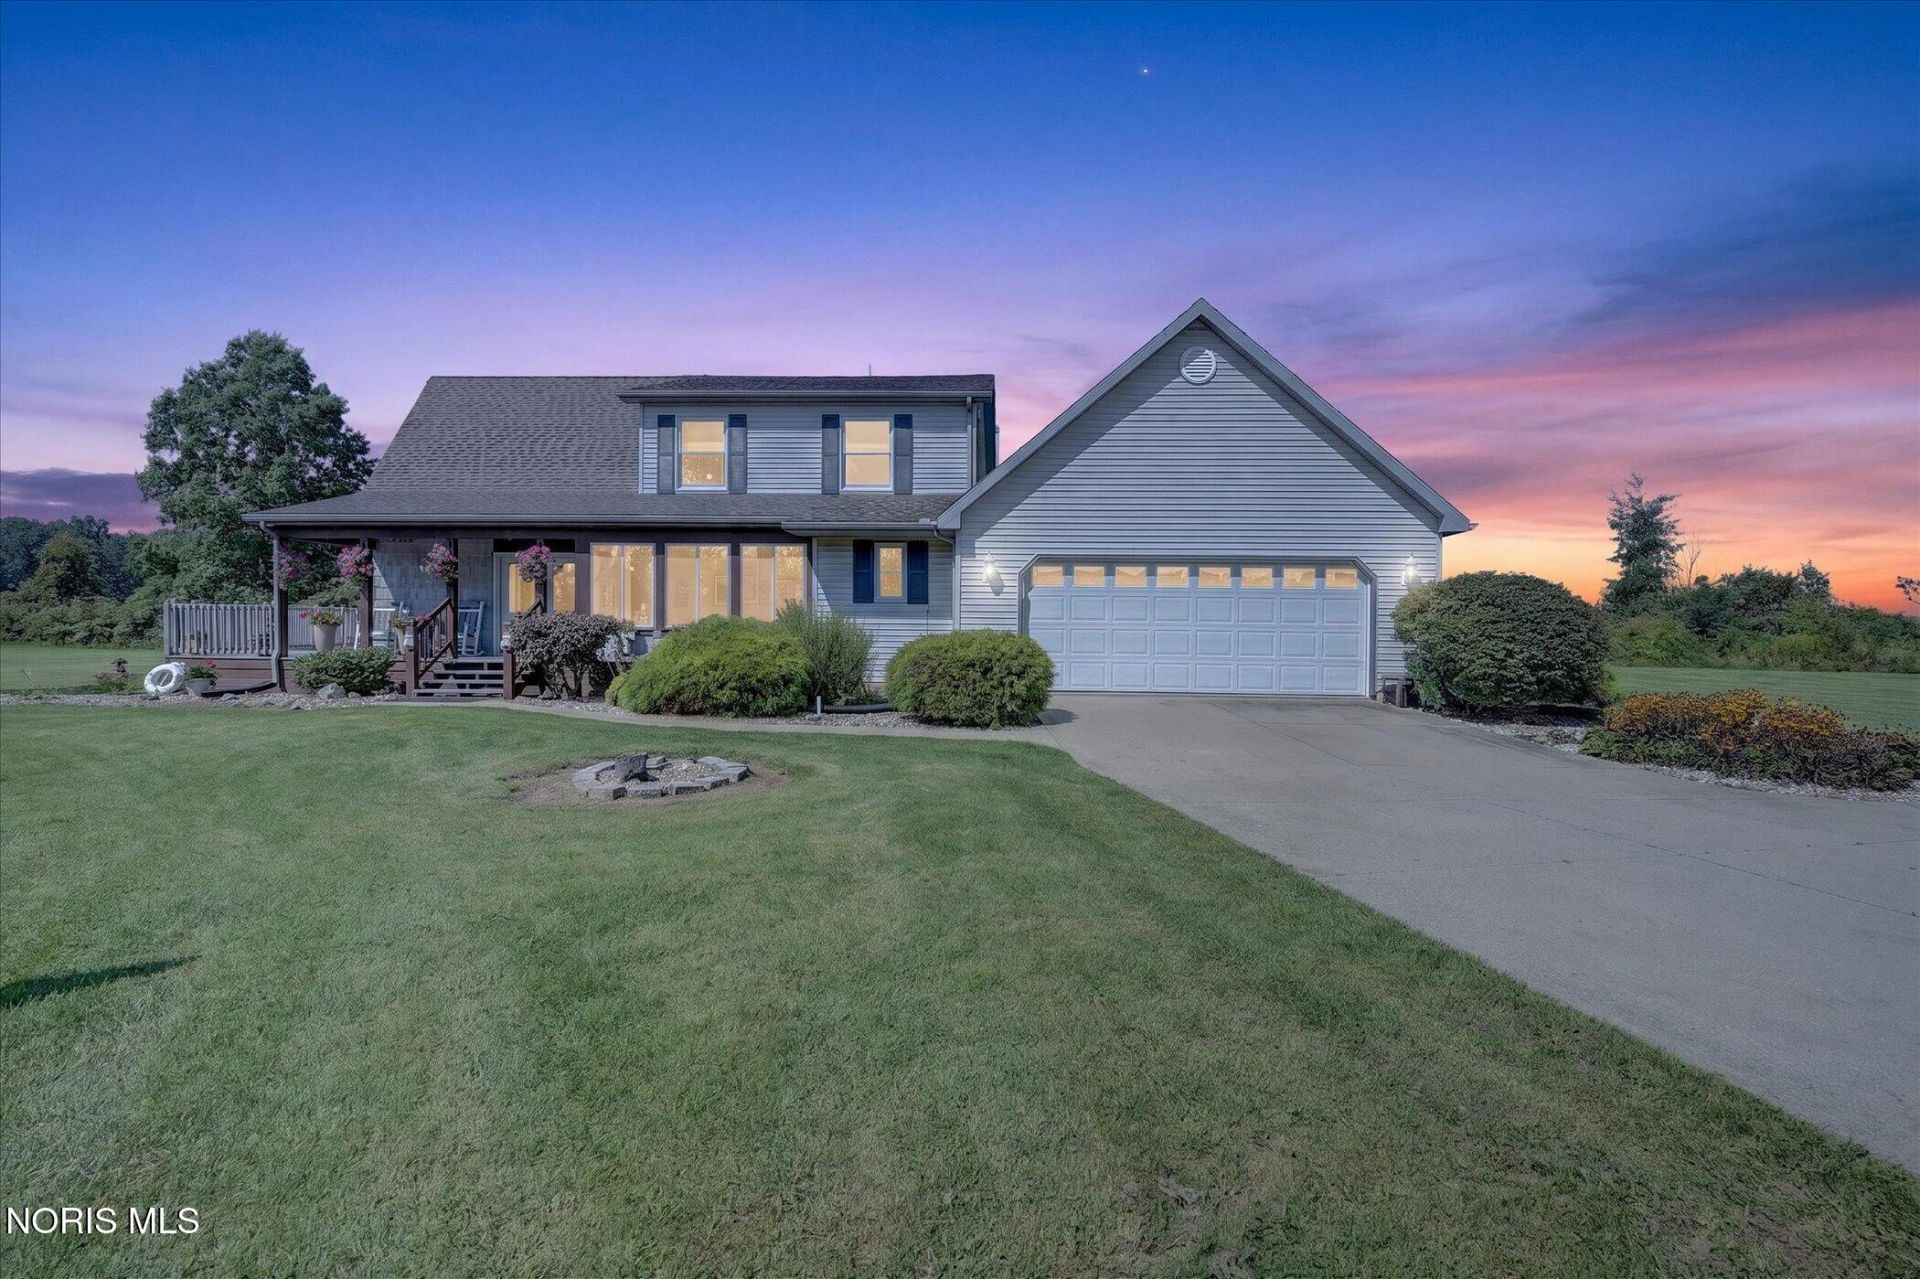
Escape to your own private 7+ acre sanctuary! Designed for effortless main-floor living. Step inside this 1,924 sq ft 3bed 2 .5 bath single-owner custom home. The home showcases a main-level primary suite with French door sunporch access, perfect for aging in place. Floor to ceiling windows in the greatroom, a wrap around porch, freshly updated kitchen with print-resistant stainless appliances and quartz countertops, an attached 2.5 car heated garage with attic storage. Then step outside to enjoy amenities built for every season. Spend spring and summer fishing the 1-acre stocked pond, fall hunting in 3+ acres of private timber, and winter working in the wood-burner-heated pole barn workshop-all while soaking in front-row sunrise and sunset views from your dual East and West sunporches year-round. Properties like these do not come along everyday! So Schedule your tour to experience the perfect synergy of indoor luxury and outdoor freedom! Photos schedule for 10/21 Sale contingent upon seller being able to occupy new home in October
Property Features
Property Type: Residential - Single Family
Cooling: Central Air
Fireplaces: 1
Garage: 4 car attached
Heating: Forced Air, Propane
Lot Size: 7.40 Acres
Roof Type: Shingle
Stories: 2.0
Year Built: 1997
Amenities
Breakfast Bar
Cathedral Ceiling(s)
Ceiling Fan(s)
Double Vanity
Open Floorplan
Pantry
Separate Shower
Storage
Walk-In Closet(s)
Wide Interior Halls and Doors
Feature Descriptions
Appliances: Dishwasher, Microwave, Dryer, Gas Range, Refrigerator, Washer, Water Softener Owned
Days on Site: 17
Door Features: Door Screen(s), French Doors, Wide Doors
Exterior: Vinyl Siding
Fireplace: Wood Burning Stove
Flooring: Carpet, Luxury Vinyl
Laundry: Inside, Main Level
Lot: Landscaped, Level, Secluded, Wooded
Lot Dimensions: 7.3970 acres
Other Equipment: Generator, Sump Pump
Parcel#: 004-01307-01640-003
Parking: Gravel, Attached Garage, Driveway, Garage Door Opener, Unpaved
Parking Notes: Gravel, Attached Garage, Driveway, Garage Door Opener
Patio/Porch: Wrap Around Porch, Glass Enclosed Patio
Security: Carbon Monoxide Detector(s), Security System, Smoke Detector(s)
Sewer: Septic Tank
Special View Info: Water, Trees/Woods
Utilities: Electricity Connected, Water Connected, Propane
Water: Well
Water Features: Creek, Pond
Window: Bay Window(s)
Local Schools
High School: Oak Harbor
Middle School: None
Elementary School: R. C. Waters
School District: Benton-Carroll-Salem
Listed By / Shown By
Listed By
Agency Name: Serenity Realty LLC
Agency Phone: 419-887-9006
Shown By
Agent Name: Jay Mattlin
Agent Phone: (740) 974-4190 Cell
Agency Title: Key Realty

Estimate Your Payment
Estimated Payment
$ 3,001.55 per month $2,852.80 Principal & Interest $0.00 Property Tax (data not provided by mls) $148.75 Homeowner's Insurance
3750 N Stange Road | MLS# 10012000
This single family home located at 3750 N Stange Road, Graytown, OH 43432 is currently listed for sale with an asking price of $510,000. This property was built in 1997 and has 3 bedrooms and 2 full and 1 partial baths with 1924 sq. ft. N Stange Road is located within the Benton-Carroll-Salem school district. Search Graytown real estate on www.brokerjay.com today.