

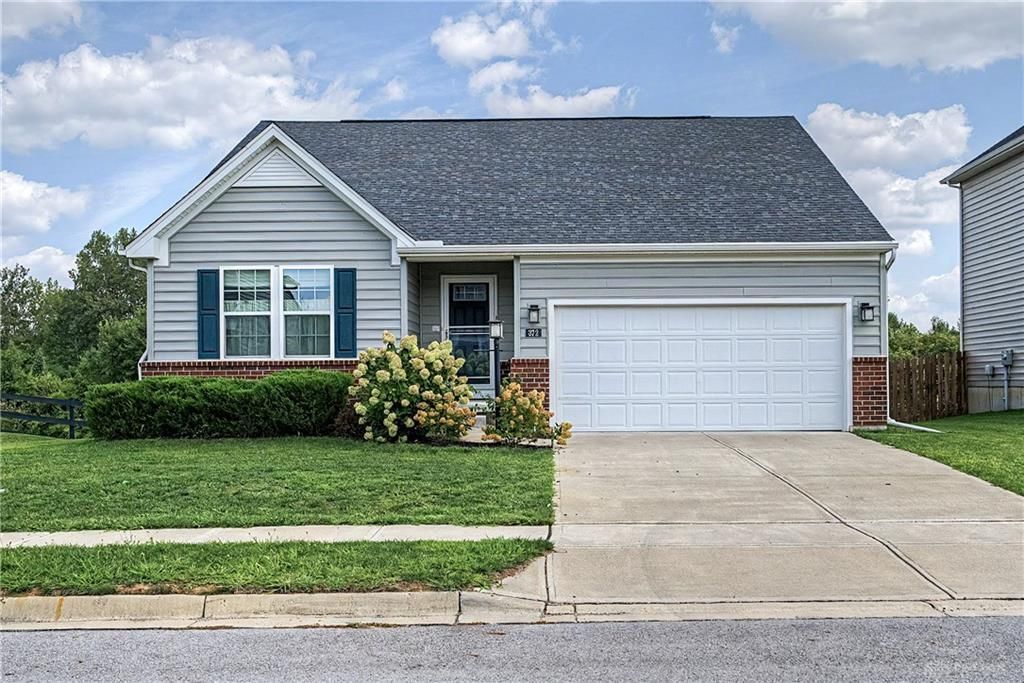
BEDS3
BATHS2 full
SQUARE FEET1,444
MLS#967464
STATUSActive
PROPERTY TYPEResidential - Single Family
SCHOOLFairborn
Property Description
Welcome home to this beautifully designed 3-bedroom, 2-bathroom ranch featuring a desirable split-bedroom floor plan and an inviting open-concept layout. The spacious living room boasts a vaulted ceiling and flows seamlessly into the kitchen and dining area, creating the perfect space for everyday living and entertaining. The private primary suite offers a walk-in closet and en-suite bathroom complete with a double-sink vanity and walk-in shower. Two additional bedrooms and a full bathroom provide comfortable space for family, guests, or a home office. A full unfinished basement offers abundant storage and endless potential for future living space, recreation, or hobbies. Outside, enjoy the large fenced-in backyard with plenty of room to relax, entertain, garden, or play. This ranch offers the comfort and convenience of one-floor living with space to grow!
Property Features
Property Type: Residential - Single Family
Basement: Yes
Cooling: Central
Garage: 2
Heating: Forced Air, Natural Gas
Lot Size: 0.16 Acres
Stories: 1.0
Taxes: $3,750
Year Built: 2021
Feature Descriptions
Appliance Features: Dishwasher, Microwave, Range, Refrigerator
Basement Features: Full, Unfinished
Days on Site: 5
Exterior: Brick, Vinyl
Garage Features: 2 Car
Lot Dimensions: .16 acres
Room Sizes
Entry Room: 15 X 5 Level - Main
Bedroom: 11 X 10 Level - Main
Bedroom: 11 X 9 Level - Main
Living Room: 24 X 16 Level - Main
Bonus Room: 11 X 9 Level - Main
Dining Room: 9 X 9 Level - Main
Primary Bedroom: 12 X 12 Level - Main
Local Schools
School District: Fairborn
Listed By / Shown By
Listed By
Agency Name: BHHS Professional Realty
Agency Phone: (937) 436-9494
Shown By
Agent Name: Jay Mattlin
Agent Phone: (740) 974-4190 Cell
Agency Title: Key Realty

Estimate Your Payment
Estimated Payment
$ 2,313.53 per month $1,901.86 Principal & Interest $312.50 Property Tax $99.17 Homeowner's Insurance
372 Warm Springs Drive | MLS# 967464
This single family home located at 372 Warm Springs Drive, Fairborn, OH 45324 is currently listed for sale with an asking price of $340,000. This property was built in 2021 and has 3 bedrooms and 2 full baths with 1444 sq. ft. Warm Springs Drive is located within the Fairborn school district. Search Fairborn real estate on www.brokerjay.com today.