

BEDS4
BATHS2 full 2 partial
SQUARE FEET4,000
MLS#10012426
STATUSActive
PROPERTY TYPEResidential - Single Family
SUBDIVISIONOttawa Hills
SCHOOLOttawa Hills
Property Description
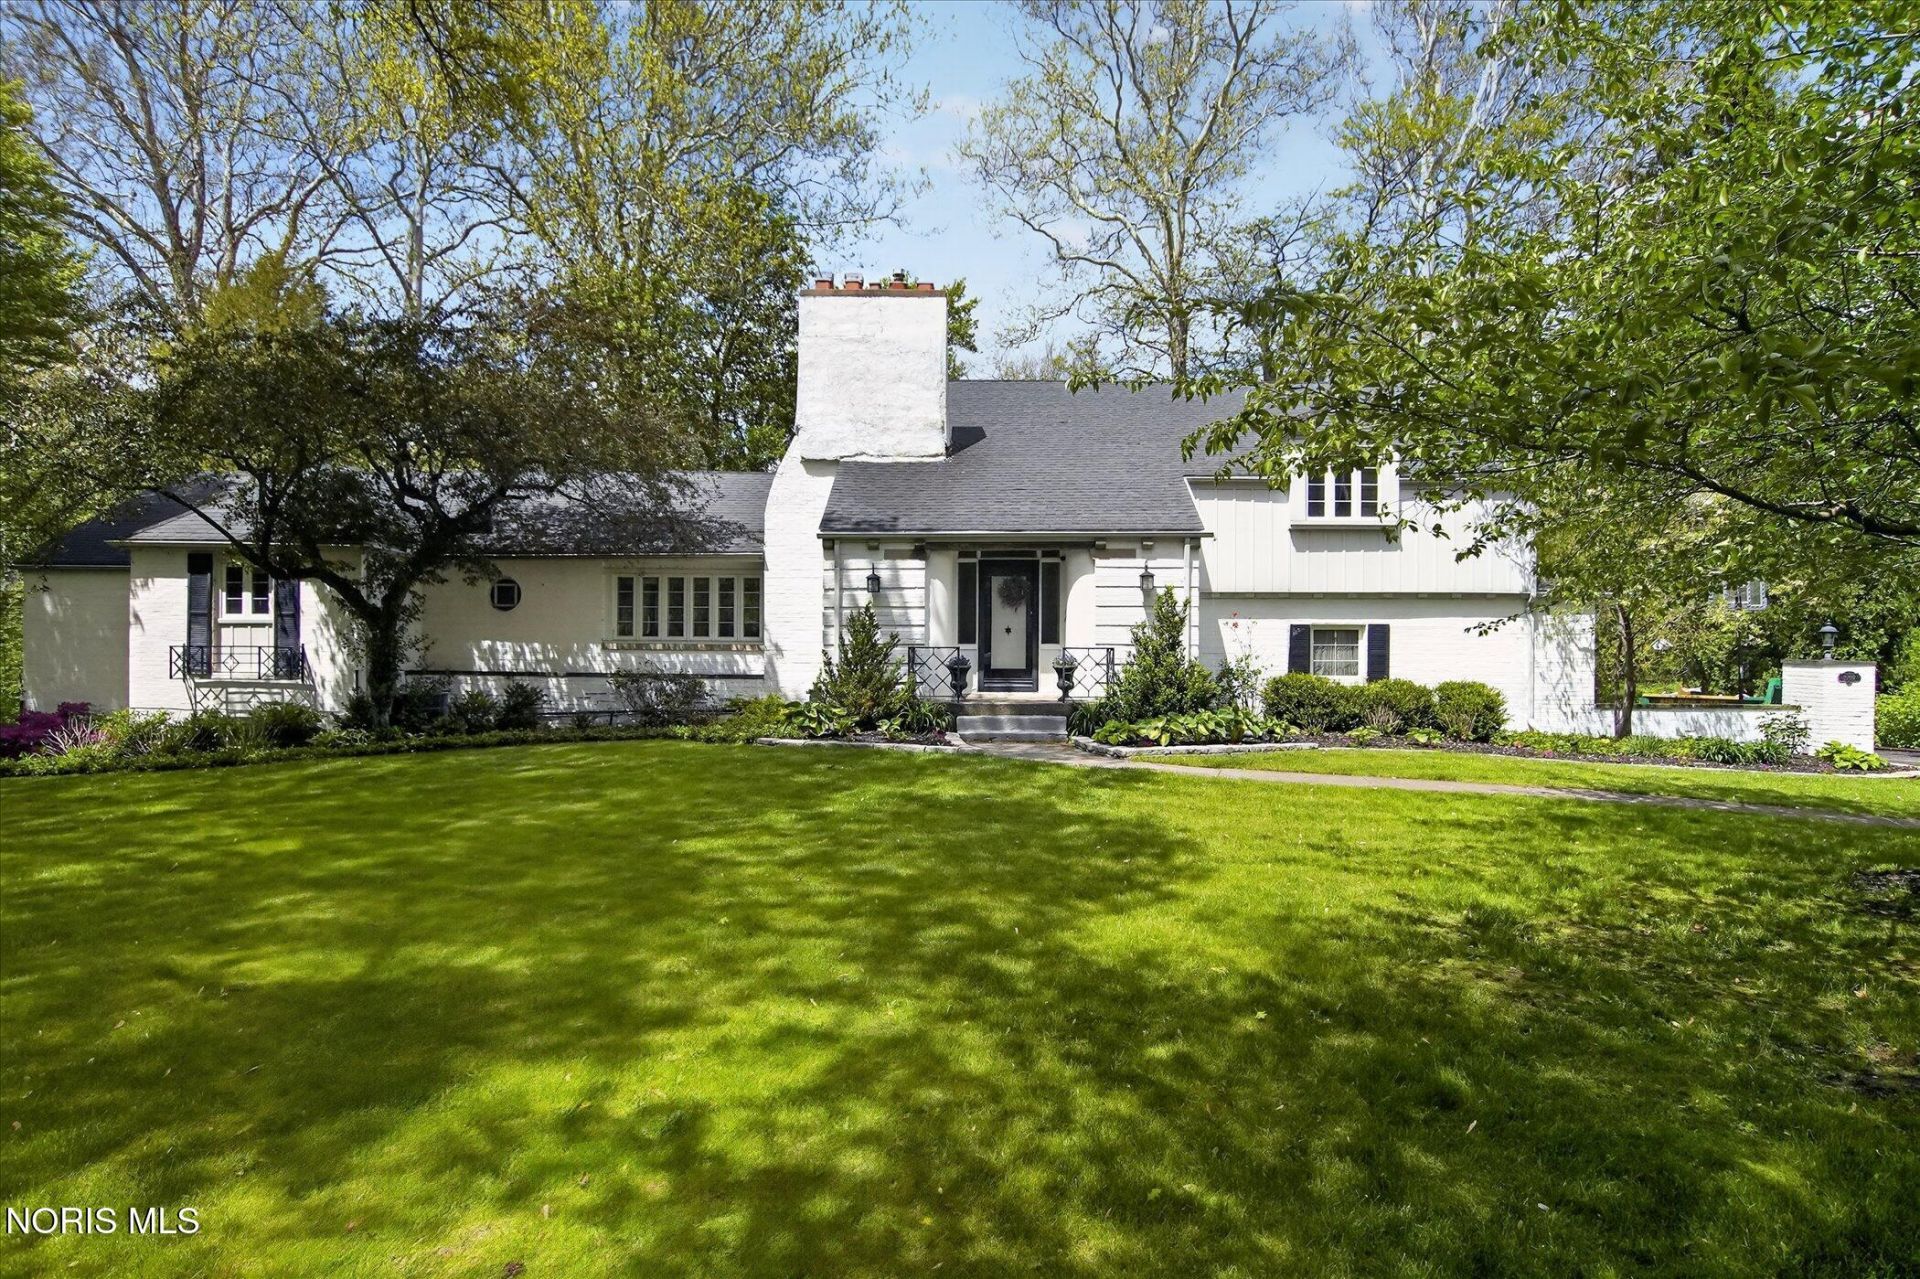
Major price reduction! Unbelievable value in the Village on the meadow and River! Approx. 4000 sqft inclusive of lower level walk-out family room and exercise area that could be converted to 5th bedroom. Dynamic entry into cathedral ceiling living and dining room with exceptional views! 2-bedroom primary suite area with updated tiled shower and bath on first floor! 2 large bedrooms and bath on 2nd floor plus walk-in attic storage. Outdoor enjoyment with coved patio and fire pit! Nature galore. Expansive Park setting with large back yard, kayaking and fishing to be enjoyed. Blue Ribbon Ottawa Hills Schools. Close to UT, bike trail, expressway, and major shopping i.e. Costco, new Westgate Village development. Home surrounded by much higher-valued properties. Great opportunity!
Property Features
Property Type: Residential - Single Family
Basement: Full, Walk-Out Access
Basement: Yes
Cooling: Ceiling Fan(s), Central Air, Whole House Fan
Garage: 2 car attached
Heating: Forced Air, Natural Gas
Home Style: Traditional
Lot Size: 0.48 Acres
Roof Type: Asphalt, Shingle
Stories: 1.0
Year Built: 1951
Amenities
Cathedral Ceiling(s)
Ceiling Fan(s)
Cove Ceiling(s)
Crown Molding
Entrance Foyer
Primary Bathroom
Balcony
Feature Descriptions
Appliances: Dishwasher, Water Heater, Disposal, Dryer, Electric Oven, Humidifier, Refrigerator, Washer
Days on Site: 6
Door Features: Door Screen(s), Sliding Doors
Exterior: Brick, Wood Siding
Fireplace: Basement, Family Room
Flooring: Carpet, Ceramic Tile, Luxury Vinyl, Stone, Tile, Hardwood
Laundry: In Basement
Lot: Landscaped, Sprinklers In Front
Lot Dimensions: 137 FF
Other Equipment: Sump Pump
Parcel#: 88-00224
Parking: Asphalt, Attached Garage, Driveway
Parking Notes: Asphalt, Attached Garage, Driveway
Patio/Porch: Rear Patio, Deck
Sewer: Sanitary Sewer
Special View Info: Water, Trees/Woods, See Remarks
Utilities: Cable Connected, Electricity Connected, Natural Gas Connected, Sewer Connected, Water Connected
Water: Public
Water Features: River
Window: Bay Window(s), Double Pane Windows, Insulated Windows, Window Screen(s)
Room Sizes
Living Room: Level - Main
Dining Room: Level - Main
Kitchen: Level - Main
Breakfast Room: Level - Main
Entrance Foyer: Level - Main
Primary Bedroom 1: Level - Main
Bedroom 2: Level - Main
Bedroom 3: Level - Upper
Bedroom 4: Level - Upper
Family Room: Level - Lower
Office: Level - Lower
Local Schools
High School: Ottawa Hills
Middle School: None
Elementary School: Ottawa Hills
School District: Ottawa Hills
Listed By / Shown By
Listed By
Agency Name: Effler Schmitt Co
Agency Phone: 419-537-1113
Shown By
Agent Name: Jay Mattlin
Agent Phone: (740) 974-4190 Cell
Agency Title: Key Realty

Estimate Your Payment
Estimated Payment
$ 2,059.30 per month $1,957.24 Principal & Interest $0.00 Property Tax (data not provided by mls) $102.05 Homeowner's Insurance
3700 W Bancroft Street | MLS# 10012426
This single family home located at 3700 W Bancroft Street, Ottawa Hills, OH 43606 is currently listed for sale with an asking price of $349,900. This property was built in 1951 and has 4 bedrooms and 2 full and 2 partial baths with 4000 sq. ft. W Bancroft Street is located in the Ottawa Hills subdivision within the Ottawa Hills school district. Search Ottawa Hills real estate on www.brokerjay.com today.