

BEDS4
BATHS2 full 1 partial
SQUARE FEET2,781
MLS#1890937
STATUSActive
PROPERTY TYPEResidential - Single Family
SUBDIVISIONAmbleside Meadows
SCHOOLMason
Property Description
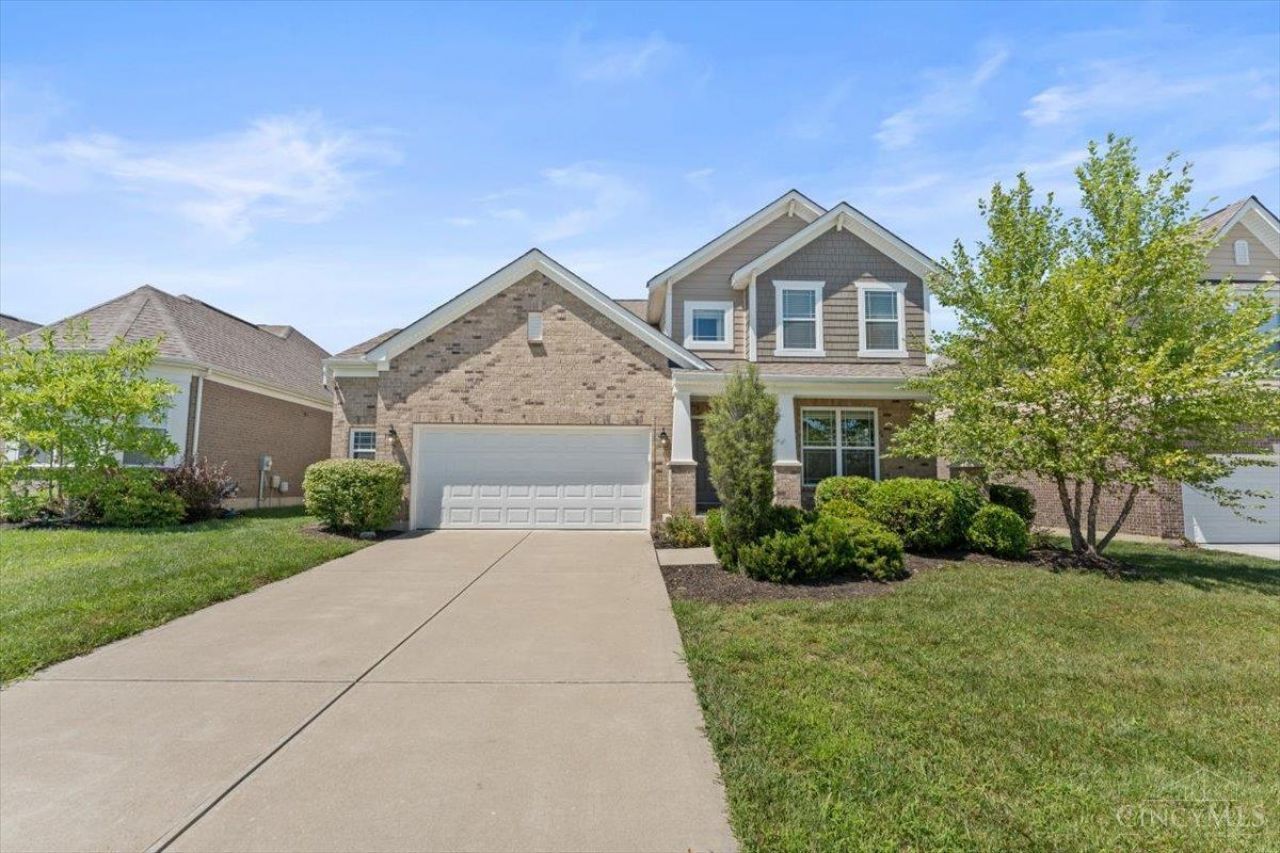
Beautiful M/I home on a cul-de-sac in Ambleside Meadows, within the Mason City Schools. Gorgeous wood floors, formal dining room with crown molding, first-floor laundry and a spacious living room with a gas fireplace. The gourmet kitchen features granite countertops, a large island, trendy backsplash, walk-in pantry and an eat-in area with walkout to the patio. The spacious primary suite features vaulted ceilings, a walk-in closet and spa-like ensuite with double vanity and oversized walk-in shower with built-in seat. Generously sized closets throughout each bedroom. The lower level offers excellent storage and future living-space potential with an egress window and bath rough-in. Basement waterproofed by M/I Homes through the builder warranty. Oversized 2 car garage with additional storage. Built in 2020 with newer roof, windows and mechanicals, all that's left to do is move in and make it home! Close to schools, parks, shopping and Kings Island.
Property Features
Property Type: Residential - Single Family
Basement: Yes
Basement: Full
Cooling: Central Air
Fireplaces: 1
Garage: 2
Heating: Forced Air, Gas
Home Style: Traditional
Lot Size: 0.19 Acres
Roof Type: Shingle
Stories: 2.0
Taxes: $7,384
Year Built: 2020
Amenities
9Ft + Ceiling
Crown Molding
Multi Panel Doors
Vaulted Ceiling
Covered Deck/Patio
Cul de sac
Patio
Feature Descriptions
Appliances: Dishwasher, Dryer, Microwave, Oven/Range, Refrigerator, Washer
Association Includes: AssociationDues, LandscapingCommunity, PlayArea, Pool, WalkingTrails
Association Name: Stonegate
Basement Fatures: Bath Rough-In, Concrete Floor, Unfinished
Days on Site: 12
Exterior: Brick, Vinyl Siding
Fireplace Features: Gas
Foundation: Poured
Garage/Carport: Garage Attached
Gas: Natural
HOA Fee: 750/Annually
HOA Y/N: 1
Kitchen: Pantry, Eat-In, Walkout, Gourmet, Island, Wood Cabinets, Wood Floor, Marble/Granite/Slate
Mechanical Systems: Garage Door Opener, Sump Pump
Miscellaneous: 220 Volt, Ceiling Fan, Recessed Lights, Smoke Alarm, Tech Wiring
Parcel #: 1220428037
Parking: Driveway
Primary Bathroom: Built-In Shower Seat, Shower, Double Shower, Tile Floor, Double Vanity, Window Treatment, Marb/Gran/Slate
Primary Bedroom: Bath Adjoins, Vaulted Ceiling, Walk-in Closet, Wall-to-Wall Carpet
Rooms Total: 9
Sewer: Public Sewer
Tax Abatement: No
Water: Public
Water Heater: Gas
Window Features: Bay/Bow, Vinyl/Alum Clad, Insulated
Room Sizes
Primary Bedroom: 19 X 16 Level - 2
Bedroom 2: 14 X 12 Level - 2
Bedroom 3: 14 X 11 Level - 2
Bedroom 4: 13 X 12 Level - 2
Breakfast Room: 13 X 14 Level - 1
Dining Room: 13 X 12 Level - 1
Entry: 6 X 19 Level - 1
Living Room: 19 X 17 Level - 1
Laundry Room: 10 X 6 Level - 1
Local Schools
School District: Mason
Listed By / Shown By
Listed By
Agency Name: Sibcy Cline, Inc.
Agent Name: Hannah Wang
Agency Phone: 513-321-9922

Shown By
Agent Name: Jay Mattlin
Agent Phone: (740) 974-4190 Cell
Agency Title: Key Realty

Estimate Your Payment
Estimated Payment
$ 4,529.11 per month $3,719.82 Principal & Interest $615.33 Property Tax $193.96 Homeowner's Insurance
3645 Silver Queen Court | MLS# 1890937
This single family home located at 3645 Silver Queen Court, Mason, OH 45036 is currently listed for sale with an asking price of $665,000. This property was built in 2020 and has 4 bedrooms and 2 full and 1 partial baths with 2781 sq. ft. Silver Queen Court is located in the Ambleside Meadows subdivision within the Mason school district. Search Ambleside Meadows real estate on www.brokerjay.com today.