

BEDS3
BATHS1 full
SQUARE FEET1,334
MLS#1890065
STATUSPending
PROPERTY TYPEResidential - Single Family
SCHOOLCincinnati
Property Description
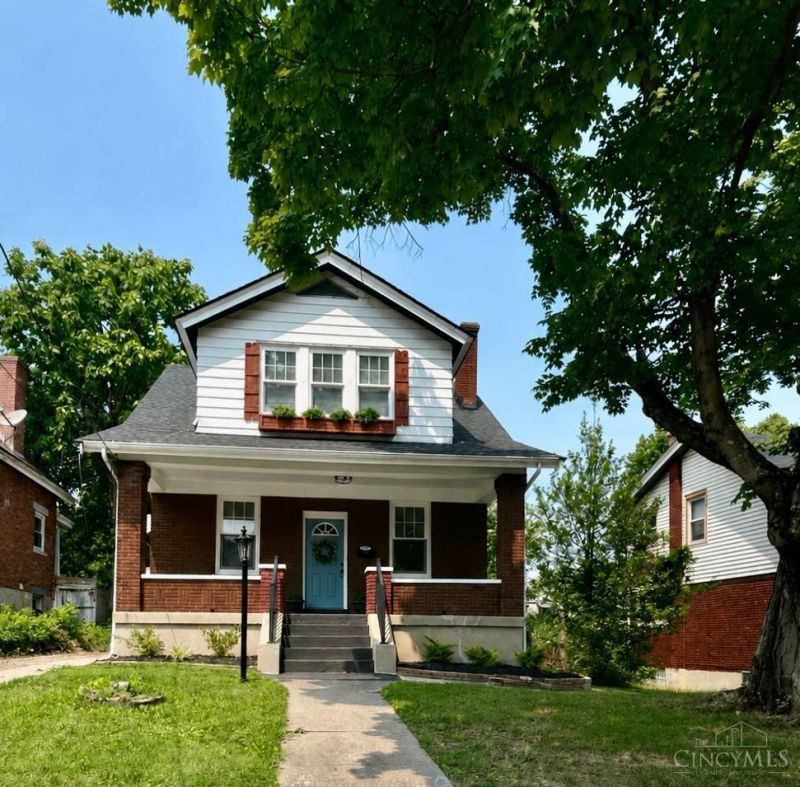
Nicely updated home offering a great blend of original character and modern updates! Features include a spacious living room with fireplace, beautiful original stained-glass windows, updated kitchen and bathroom, newer flooring, fresh finishes, and spacious bedrooms. The walk-out basement offers additional usable space and is already roughed-in for an additional bathroom, providing great future possibilities. Enjoy the nice backyard and inviting covered front porch. Conveniently located near shopping, restaurants, everyday conveniences, and highway access. Showings begin 8/14 don't miss this one!
Property Features
Property Type: Residential - Single Family
Basement: Full
Basement: Yes
Cooling: Central Air
Fireplaces: 1
Heating: Forced Air, Gas
Home Style: Traditional
Lot Size: 0.16 Acres
Roof Type: Shingle
Stories: 2.0
Taxes: $2,712
Year Built: 1923
Amenities
9Ft + Ceiling
Porch
Feature Descriptions
Access: City Street
Appliances: Dishwasher, Oven/Range, Refrigerator
Basement Fatures: Bath Rough-In, Walkout, Glass Blk Wind
Days on Site: 21
Exterior: Brick
Family Room: Walkout, Fireplace, Laminate Floor
Fencing: Wire
Fireplace Features: Brick, Inoperable
Foundation: Poured
Garage/Carport: None
Gas: Natural
Kitchen: Eat-In, Walkout, Island, Wood Cabinets, Laminate Floor, Marble/Granite/Slate
Lot Dimensions: 50x120
Miscellaneous: 220 Volt, Ceiling Fan, Recessed Lights, Smoke Alarm
Outside Features: Handrails
Parcel #: 551-0010-0120-00
Parking: On Street, Driveway
Primary Bathroom: Built-In Shower Seat, Tile Floor, Marb/Gran/Slate
Primary Bedroom: Wall-to-Wall Carpet
Rooms Total: 6
Sewer: Public Sewer
Special View Info: City
SQFT Basement: 672
Tax Abatement: No
Topography: Level
Water: Public
Water Heater: Gas
Window Features: Aluminum
Local Schools
School District: Cincinnati
Listed By / Shown By
Listed By
Agency Name: OwnerLand Realty, Inc.
Agent Name: Lisa Gosney
Agency Phone: 513-896-1200

Shown By
Agent Name: Jay Mattlin
Agent Phone: (740) 974-4190 Cell
Agency Title: Key Realty

Estimate Your Payment
Estimated Payment
$ 1,514.90 per month $1,225.02 Principal & Interest $226.00 Property Tax $63.88 Homeowner's Insurance
3626 Herbert Avenue | MLS# 1890065
This single family home located at 3626 Herbert Avenue, Cheviot, OH 45211 is currently listed for sale with an asking price of $219,000. This property was built in 1923 and has 3 bedrooms and 1 full baths with 1334 sq. ft. Herbert Avenue is located within the Cincinnati school district. Search Cheviot real estate on www.brokerjay.com today.