

BEDS5
BATHS2 full 2 partial
SQUARE FEET2,613
MLS#1892100
STATUSActive
PROPERTY TYPEResidential - Single Family
SUBDIVISIONTall Trees
SCHOOLWest Clermont
Property Description
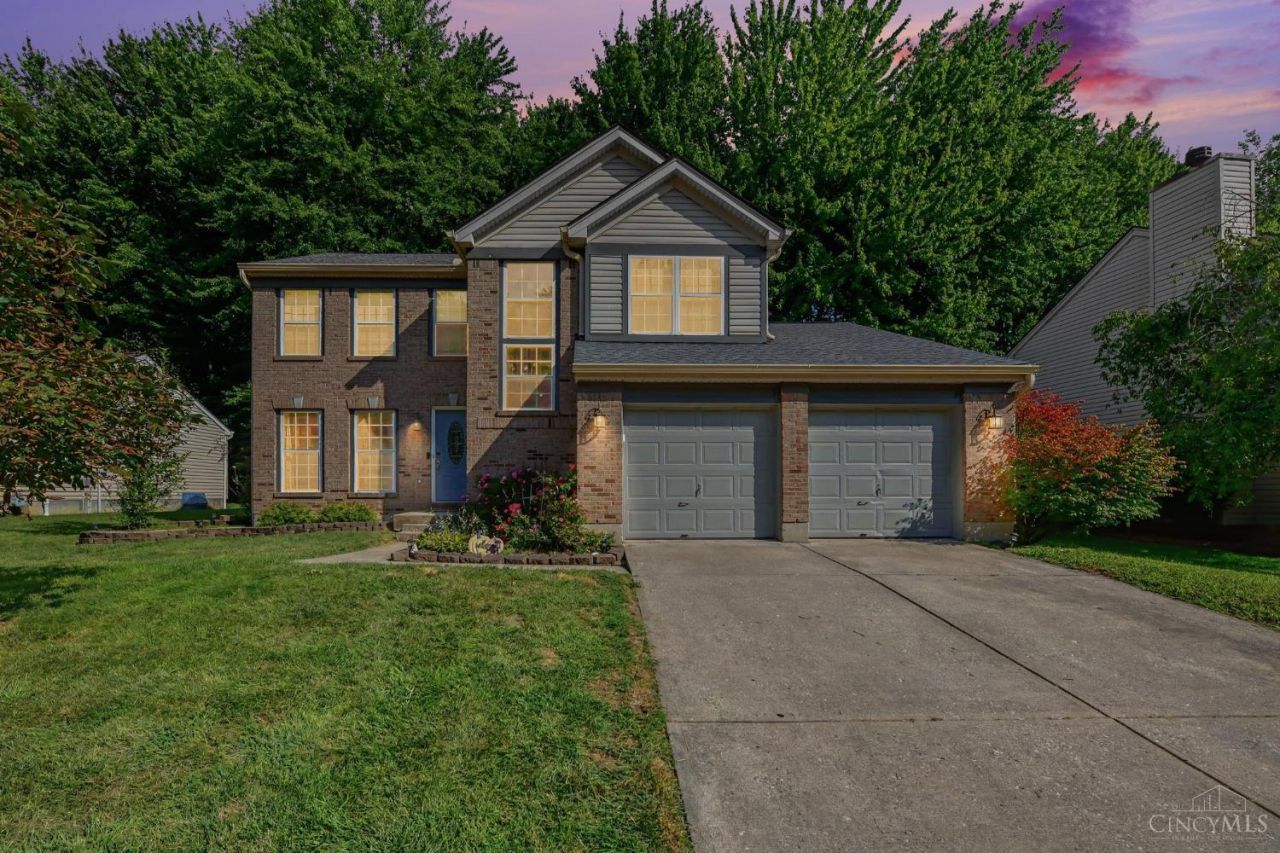
Loved by its original owner and ready for a new story, this home offers more than four walls it's part of a neighborhood where community comes to life with big-screen movie nights, food trucks, book clubs, holiday parties and more! Inside, beautiful cherry hardwood floors flow throughout the main level, while the updated kitchen features timeless granite countertops. WiFi-enabled light switches add modern convenience, and the finished basement offers a wet bar and 5th bedroom perfect for guests, entertaining or flexible living. Outside, relax on the low-maintenance Trex deck overlooking a backyard framed by mature trees, creating a peaceful setting to unwind. A roof and gutters approximately 3 years old, newly installed water heater and garage door opener, plus a storage shed add even more value. A home that has been loved, updated and cared for, now it's ready to be yours.
Property Features
Property Type: Residential - Single Family
Basement: Yes
Basement: Full
Cooling: Central Air
Garage: 2
Heating: Gas
Home Style: Traditional
Lot Size: 0.25 Acres
Roof Type: Shingle
Stories: 2.0
Taxes: $4,688
Year Built: 1998
Amenities
Multi Panel Doors
Deck
Porch
Wooded Lot
Feature Descriptions
Access: City Street
Appliances: Dishwasher, Garbage Disposal, Oven/Range, Refrigerator
Association Includes: Clubhouse, PlayArea, Pool, ProfessionalMgt, WalkingTrails
Association Name: Towne Properties
Basement Fatures: Finished, Other, Laminate Floor
Buildings: Shed
Days on Site: 4
Exterior: Brick, Vinyl Siding
Family Room: Walkout, Wood Floor, Other
Fencing: Wood
Foundation: Poured
Garage/Carport: Built in, Oversized, Front
Gas: Natural
HOA Fee: 230/Other
HOA Y/N: 1
Kitchen: Pantry, Eat-In, Wood Cabinets, Wood Floor, Marble/Granite/Slate
Lot Dimensions: Irregular
Mechanical Systems: Garage Door Opener, Sump Pump
Miscellaneous: 220 Volt, Cable, Ceiling Fan, Smoke Alarm
Parcel #: 03-20-22B-273
Primary Bathroom: Tile Floor, Tub w/Shower, Marb/Gran/Slate
Primary Bedroom: Bath Adjoins, Walk-in Closet, Wall-to-Wall Carpet
Rooms Total: 12
Sewer: Public Sewer
Smart Technology: Doors/Locks, Lighting
Special View Info: City
SQFT Basement: 909
Tax Abatement: No
Water: Public
Water Heater: Gas
Window Features: Picture, Vinyl, Insulated
Wooded: Yes
Room Sizes
Primary Bedroom: 17 X 12 Level - 2
Bedroom 2: 10 X 11 Level - 2
Bedroom 3: 11 X 13 Level - 2
Bedroom 4: 11 X 14 Level - 2
Bedroom 5: 10 X 11 Level - Basement
Dining Room: 9 X 10 Level - 1
Entry: 4 X 12 Level - 1
Family Room: 15 X 14 Level - 1
Living Room: 12 X 12 Level - 1
Laundry Room: 6 X 5 Level - 1
Local Schools
School District: West Clermont
Listed By / Shown By
Listed By
Agency Name: Wyndham-Lyons Realty Services,
Agent Name: Sara Setters
Agency Phone: 513-322-2905

Shown By
Agent Name: Jay Mattlin
Agent Phone: (740) 974-4190 Cell
Agency Title: Key Realty

Estimate Your Payment
Estimated Payment
$ 2,674.20 per month $2,170.36 Principal & Interest $390.67 Property Tax $113.17 Homeowner's Insurance
3584 S Heartwood Road | MLS# 1892100
This single family home located at 3584 S Heartwood Road, Batavia Township, OH 45102 is currently listed for sale with an asking price of $388,000. This property was built in 1998 and has 5 bedrooms and 2 full and 2 partial baths with 2613 sq. ft. S Heartwood Road is located in the Tall Trees subdivision within the West Clermont school district. Search Tall Trees real estate on www.brokerjay.com today.