

BEDS4
BATHS3 full 1 partial
SQUARE FEET3,947
MLS#963673
STATUSActive
PROPERTY TYPEResidential - Single Family
SUBDIVISIONDry Run Estates 1
SCHOOLKings
Property Description
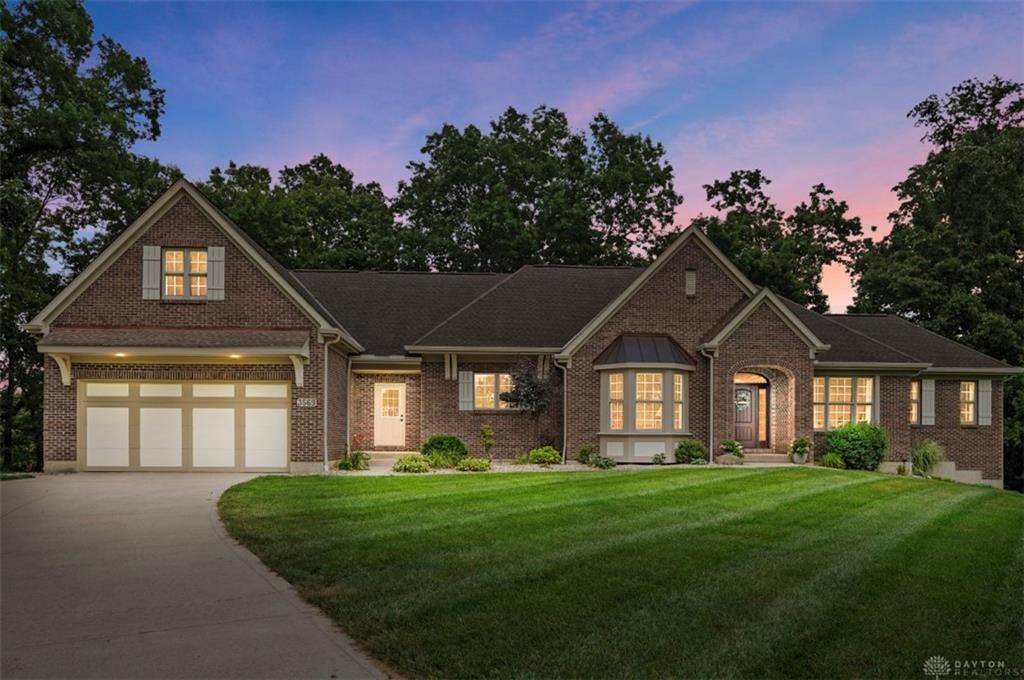
Discover the peaceful retreat that you've earned on this serene 2-acre wooded lot with a valley overlook on a quiet cul-de-sac and NO HOA. This all-brick custom home delivers privacy, comfort, and effortless living. The first-floor plan includes a generous primary suite with custom walk-in closet and in-suite laundry. A quartz-island kitchen and gas cooktop flow into the stone-hearth great room and out to a composite deck overlooking the trees. The rare 46-ft deep garage easily accommodates a boat, SUV, and recreational gear. The lower level is perfect for guests, complete with wet bar, propane stove, game area, and a 580 SF workshop/gym. A low-maintenance lifestyle ideal for long-term comfort and the everyday serenity only a wooded retreat can offer.
Property Features
Property Type: Residential - Single Family
Basement: Yes
Cooling: Central
Fireplaces: 1
Heating: Forced Air, Heat Pump, Humidifier
Lot Size: 2.01 Acres
Stories: 2.0
Taxes: $11,022
Year Built: 2007
Feature Descriptions
Appliance Features: Dishwasher, Dryer, Garbage Disposal, Microwave, Range, Refrigerator, Washer, Water Softener
Basement Features: Finished, Full, Walkout
Days on Site: 53
Exterior: Brick
Fireplace. Features: One, Woodburning
Garage Features: 4 or More, Attached, Opener, Tandem
Lot Dimensions: Irregular
Outside Features: Deck
Utilities: Propane (Rented), Public Water, Septic
Room Sizes
Entry Room: 12 X 7 Level - Main
Great Room: 21 X 17 Level - Main
Dining Room: 14 X 14 Level - Main
Kitchen: 14 X 13 Level - Main
Breakfast Room: 16 X 12 Level - Main
Family Room: 35 X 21 Level - Lower Level
Study/Office: 12 X 9 Level - Main
Laundry: 8 X 7 Level - Main
Primary Bedroom: 15 X 12 Level - Main
Bedroom: 12 X 10 Level - Second
Bedroom: 13 X 10 Level - Second
Bedroom: 15 X 11 Level - Lower Level
Local Schools
School District: Kings
Listed By / Shown By
Listed By
Agency Name: Comey & Shepherd REALTORS
Agency Phone: (513) 489-2100
Shown By
Agent Name: Jay Mattlin
Agent Phone: (740) 974-4190 Cell
Agency Title: Key Realty

Estimate Your Payment
Estimated Payment
$ 5,626.81 per month $4,474.97 Principal & Interest $918.50 Property Tax $233.33 Homeowner's Insurance
3569 N Section Street | MLS# 963673
This single family home located at 3569 N Section Street, South Lebanon, OH 45065 is currently listed for sale with an asking price of $800,000. This property was built in 2007 and has 4 bedrooms and 3 full and 1 partial baths with 3947 sq. ft. N Section Street is located in the Dry Run Estates 1 subdivision within the Kings school district. Search Dry Run Estates 1 real estate on www.brokerjay.com today.