

BEDS3
BATHS1 full 1 partial
SQUARE FEET1,581
MLS#10011944
STATUSContingent
PROPERTY TYPEResidential - Single Family
SUBDIVISIONRossford
SCHOOLRossford
Property Description
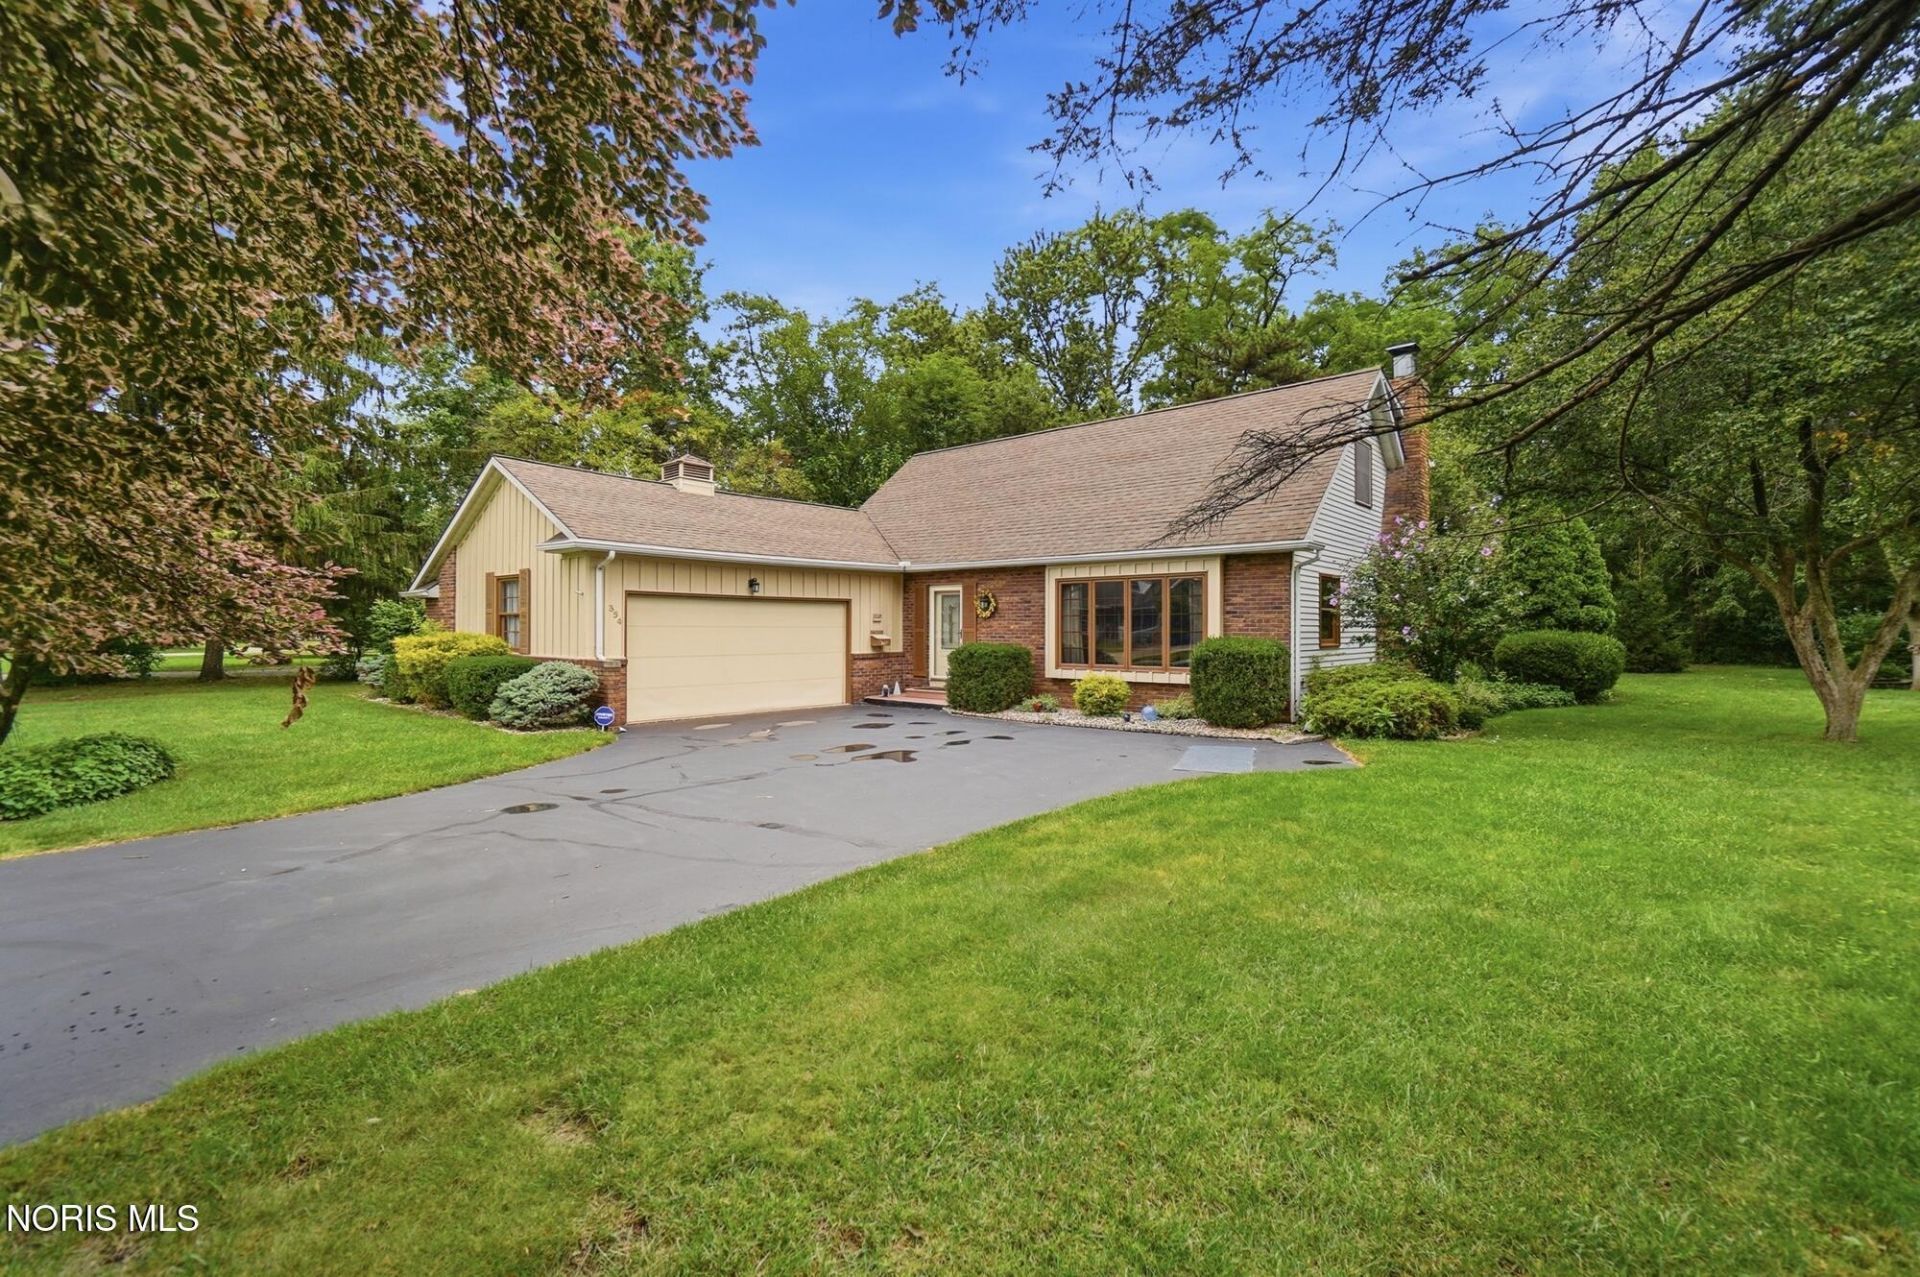
Welcome to Rossford! This wonderful 3-bedroom, 1.5-bath home offers over 1,500 sq ft of comfortable living space on a beautiful half-acre lot. Inside you'll find a cozy living room, spacious family room with gas fireplace, main-floor laundry, partially finished basement, and an inviting three-season room overlooking the backyard. The oversized 2-car garage with built-in cabinetry provides storage and workspace. New electrical panel 2026. Enjoy the back patio, mature setting, and convenient location near shopping, dining, parks, and major highways. Located at the entrance to Eagle Point Colony, you'll enjoy the area's charm and quiet neighborhood. A wonderful opportunity to make this home your own!
Property Features
Property Type: Residential - Single Family
Basement: Yes
Basement: Partial, Partially Finished, Sump Pump
Cooling: Central Air
Fireplaces: 1
Garage: 5 car attached
Heating: Forced Air, Natural Gas
Home Style: Traditional
Lot Size: 0.51 Acres
Roof Type: Composition
Stories: 2.0
Year Built: 1972
Amenities
Built In Shower Chair
Double Vanity
Feature Descriptions
Appliances: Dishwasher, Disposal, Dryer, Gas Range, Refrigerator, Washer
Days on Site: 17
Exterior: Brick, Wood Siding
Fireplace: Family Room, Gas
Flooring: Carpet, Vinyl, Linoleum
Laundry: Gas Dryer Hookup, Inside, Main Level
Lot Dimensions: 75X350
Parcel#: T68-300-7802-01-002.000
Parking: Paved, Attached Garage, Driveway, Garage Door Opener, Storage
Parking Notes: Paved, Attached Garage, Driveway, Garage Door Opener,
Patio/Porch: Rear Patio
Sewer: Public Sewer
Utilities: Electricity Connected, Natural Gas Connected, Sewer Connected, Water Connected
Water: Public
Room Sizes
Living Room: Level - Main
Family Room: Level - Main
Dining Room: Level - Main
Kitchen: Level - Main
Sun Room: Level - Main
Laundry: Level - Main
Primary Bedroom 1: Level - Upper
Bedroom 2: Level - Upper
Bedroom 3: Level - Upper
Local Schools
High School: Rossford
Middle School: None
Elementary School: Rossford
School District: Rossford
Listed By / Shown By
Listed By
Agency Name: The Danberry Co.
Agency Phone: 419-866-8888
Shown By
Agent Name: Jay Mattlin
Agent Phone: (740) 974-4190 Cell
Agency Title: Key Realty

Estimate Your Payment
Estimated Payment
$ 1,383.06 per month $1,314.52 Principal & Interest $0.00 Property Tax (data not provided by mls) $68.54 Homeowner's Insurance
354 Colony Road | MLS# 10011944
This single family home located at 354 Colony Road, Rossford, OH 43460 is currently listed for sale with an asking price of $235,000. This property was built in 1972 and has 3 bedrooms and 1 full and 1 partial baths with 1581 sq. ft. Colony Road is located in the Rossford subdivision within the Rossford school district. Search Rossford real estate on www.brokerjay.com today.