

BEDS4
BATHS3 full 2 partial
SQUARE FEET3,015
MLS#1890840
STATUSActive
PROPERTY TYPEResidential - Single Family
SCHOOLNew Richmond Ex Vill
Property Description
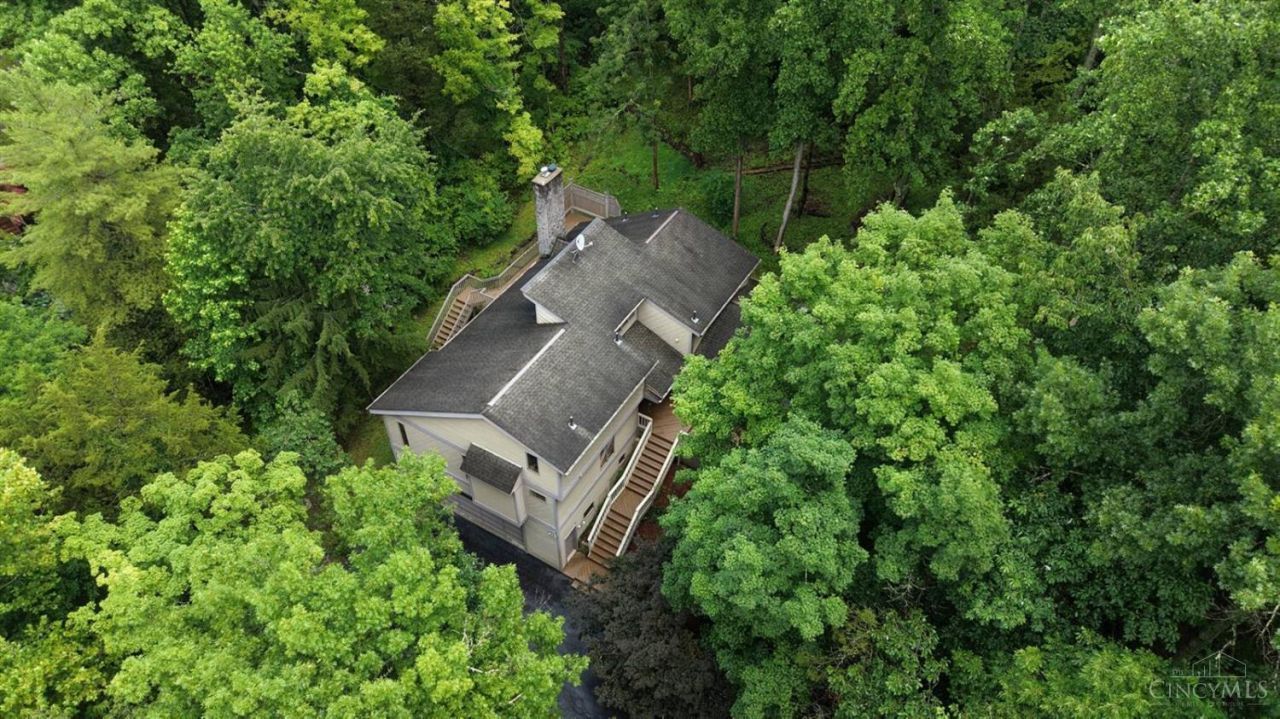
Spacious, private and move-in ready, this home offers a flexible floor plan on more than 2+ wooded acres, just 20 minutes from downtown Cincinnati. The vaulted great room welcomes you with soaring ceilings and a walk out to the beautiful deck perfect for fall evenings, while the family room adds another inviting gathering space. The main level features a primary suite and second bedroom ideal for guests, an office or study. Upstairs are two more bedrooms and a versatile loft, while the finished lower level adds space for recreation and entertaining. Recent improvements include fresh interior paint, updated lighting, exterior deck plank repairs & painting and new carpeting throughout. A new HVAC system was installed in 2023, along with a recently replaced refrigerator, range, and washer and dryer. This private yet convenient home offers a move-in-ready feel and is ready for its next owner.
Property Features
Property Type: Residential - Single Family
Basement: Full
Basement: Yes
Cooling: Central Air
Fireplaces: 1
Garage: 2
Heating: Heat Pump
Home Style: Transitional
Lot Size: 2.35 Acres
Roof Type: Shingle
Stories: 2.0
Taxes: $4,776
Year Built: 1987
Amenities
9Ft + Ceiling
Natural Woodwork
Skylight
Vaulted Ceiling
Deck
Wooded Lot
Feature Descriptions
Access: City Street, Paved Road
Appliances: Dishwasher, Dryer, Electric Cooktop, Oven/Range, Refrigerator, Washer
Association Includes: SnowRemoval, AssociationDues
Basement Fatures: Finished
Days on Site: 12
Exterior: Cedar
Family Room: Skylight, Wall-to-Wall Carpet
Fireplace Features: Wood
Flex Rooms: Loft
Foundation: Poured
Garage/Carport: Built in
Gas: None
HOA Fee: 500/Annually
HOA Y/N: 1
Kitchen: Planning Desk, Walkout, Wood Cabinets, Wood Floor
Mechanical Systems: Garage Door Opener, Security System
Miscellaneous: Ceiling Fan, Recessed Lights
Parcel #: 272810D141
Parking: Driveway
Primary Bathroom: Shower, Tile Floor, Double Vanity
Primary Bedroom: Bath Adjoins
Rooms Total: 9
Security: yes
Sewer: Aerobic Septic
Special View Info: Woods
Tax Abatement: No
Water: Cistern
Water Heater: Electric
Window Features: Vinyl
Wooded: Yes
Room Sizes
Primary Bedroom: 18 X 12 Level - 1
Bedroom 2: 11 X 11 Level - 1
Bedroom 3: 12 X 15 Level - 2
Bedroom 4: 12 X 13 Level - 2
Dining Room: 14 X 13 Level - 1
Family Room: 22 X 22 Level - 1
Living Room: 26 X 12 Level - 1
Laundry Room: 14 X 12 Level - Lower
Recreation Room: 26 X 17 Level - Lower
Local Schools
School District: New Richmond Ex Vill
Listed By / Shown By
Listed By
Agency Name: Sibcy Cline, Inc.
Agent Name: Kathy Landstra
Agency Phone: 513-793-2121

Shown By
Agent Name: Jay Mattlin
Agent Phone: (740) 974-4190 Cell
Agency Title: Key Realty

Estimate Your Payment
Estimated Payment
$ 3,634.96 per month $3,076.54 Principal & Interest $398.00 Property Tax $160.42 Homeowner's Insurance
3533 Woodland Trail | MLS# 1890840
This single family home located at 3533 Woodland Trail, Pierce Township, OH 45255 is currently listed for sale with an asking price of $550,000. This property was built in 1987 and has 4 bedrooms and 3 full and 2 partial baths with 3015 sq. ft. Woodland Trail is located within the New Richmond Ex Vill school district. Search Pierce Township real estate on www.brokerjay.com today.