

BEDS2
BATHS2 full
SQUARE FEET1,519
MLS#1890907
STATUSActive
PROPERTY TYPEResidential - Condominium
SUBDIVISIONAMBASSADORS
SCHOOLCincinnati
Property Description
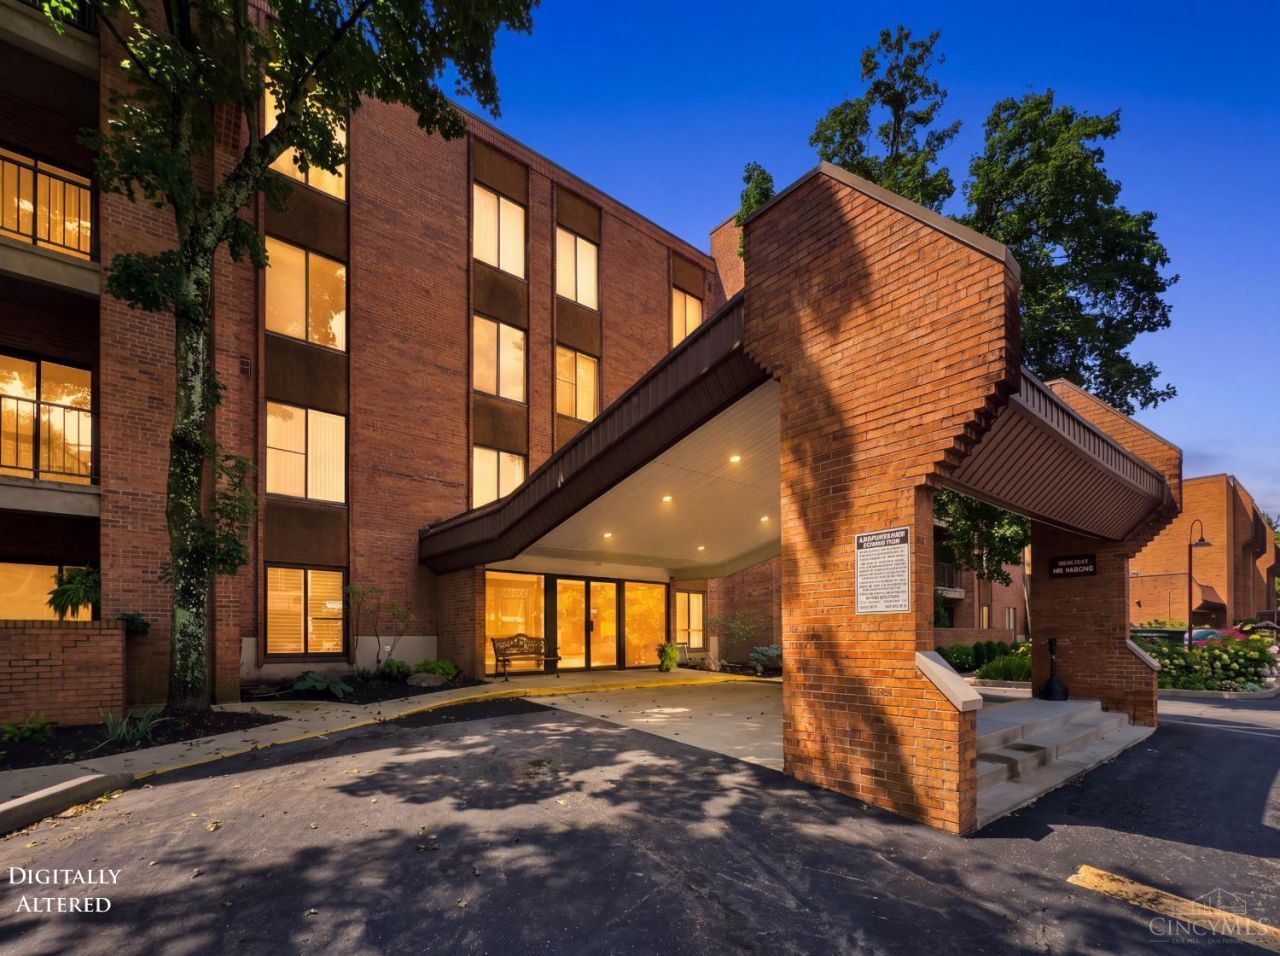
Stunning fully remodelled top-floor condo offering stylish one-level living in Ambassadors community. This 1,519 sq ft, 2-bedroom, 2-bath home features elevator access, a secure entrance, and a lower-level garage with an assigned parking space. The showstopping modern European kitchen features sleek cabinetry, quartz countertops, and heated tile flooring. Spacious living and dining areas showcase decorative ceiling lighting, a custom lighted entertainment center, updated flooring and fixtures, and touch switches. Renovated bathrooms, new interior doors, and a custom closet system add to the thoughtful upgrades. Enjoy the large balcony and direct building access to the fitness centre and pool. Ideally located in Kennedy Heights, with convenient access to Amberley Village and Kenwood, nearby shopping, dining, parks, and major roadways. Enjoy the perfect blend of convenience, accessibility, and neighbourhood charm! Move-in ready.
Property Features
Property Type: Residential - Condominium
Basement: None
Cooling: Central Air
Garage: 1
Heating: Electric
Home Style: Transitional
Lot Size: 4.64 Acres
Roof Type: Shingle, Membrane
Stories: 1.0
Taxes: $3,442
Year Built: 1979
Amenities
Elevator
Heated Floors
Balcony
Tennis Court
Feature Descriptions
Access: City Street
Appliances: Convection Oven, Dishwasher, Electric Cooktop, Refrigerator
Association Includes: MaintenanceExterior, Sewer, Trash, Water, AssociationDues, Clubhouse, ExerciseFacility, LandscapingCommunity, Pool, ProfessionalMgt
Association Name: Eclipse
Buildings: Gazebo
Condo: High Rise 4+
Days on Site: 12
Exterior: Brick
Features: Common Hallway Entry, Dir Ent Garage-Bldg, Elevator-Within Bldg, Unit On Top Floor, Guest Quarters, Laundry-In Unit
Foundation: Slab
Garage/Carport: Built in, Garage Attached
Gas: None
HOA Fee: 533/Monthly
HOA Y/N: 1
Kitchen: Pantry, Quartz Counters, Eat-In, Tile Floor, Gourmet, Island, Other
Mechanical Systems: Intercom
Parcel #: 128-0001-0245-00
Parking: 1 Assigned
Primary Bathroom: Shower, Tile Floor, Double Vanity, Tub
Primary Bedroom: Bath Adjoins, Walk-in Closet, Window Treatment, Wood Floor
Rooms Total: 7
Sewer: Public Sewer
SQFT Basement: 1519
Swimming Pool: Yes
Swimming Pool: In-Ground
Tax Abatement: No
Unit Entry Level: 4
Water: Public
Water Heater: Electric
Window Features: Aluminum
Room Sizes
Primary Bedroom: 20 X 13 Level - 1
Bedroom 2: 17 X 11 Level - 1
Dining Room: 15 X 10 Level - 1
Entry: 15 X 8 Level - 1
Living Room: 23 X 14 Level - 1
Laundry Room: 6 X 6 Level - 1
Local Schools
School District: Cincinnati
Listed By / Shown By
Listed By
Agency Name: OwnerLand Realty, Inc.
Agent Name: Alexandra Parker
Agency Phone: 513-805-4040

Shown By
Agent Name: Jay Mattlin
Agent Phone: (740) 974-4190 Cell
Agency Title: Key Realty

Estimate Your Payment
Estimated Payment
$ 2,169.57 per month $1,789.43 Principal & Interest $286.83 Property Tax $93.30 Homeowner's Insurance
3533 Amberacres Drive, Unit 405E | MLS# 1890907
This condo located at 3533 Amberacres Drive, Unit 405E, Cincinnati, OH 45237 is currently listed for sale with an asking price of $319,900. This property was built in 1979 and has 2 bedrooms and 2 full baths with 1519 sq. ft. Amberacres Drive, Unit 405E is located in the AMBASSADORS subdivision within the Cincinnati school district. Search AMBASSADORS real estate on www.brokerjay.com today.