

BEDS5
BATHS2 full 1 partial
SQUARE FEET3,569
MLS#967007
STATUSPending/Show for Backup
PROPERTY TYPEResidential - Single Family
SUBDIVISIONRiva Trace
SCHOOLCedar Cliff
Property Description
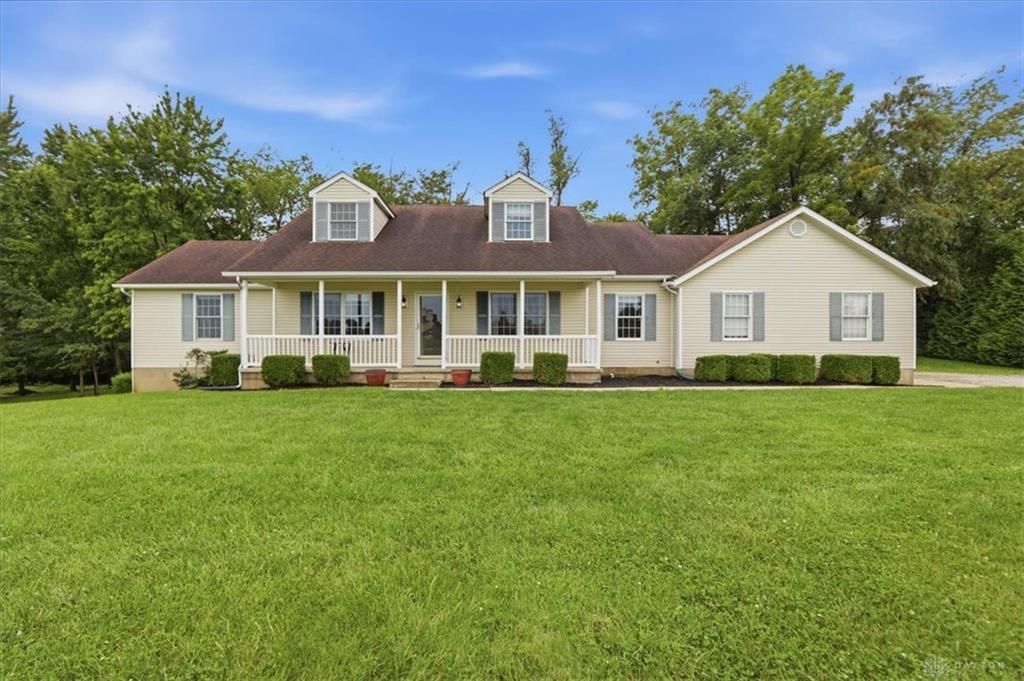
Rare private sanctuary on nearly 4 acres in Cedarville! Tucked away on a quiet cul-de-sac, this impressive 3,569 sq. ft. residence offers the ultimate blend of peaceful country living and town conveniences. Situated on 3.78 acres with a creek winding through the property, this home provides a serene backdrop you won't find anywhere else.Inside, discover 5 bedrooms and 2.5 bathrooms, offering flexible space for family living or hosting guests. Convenient main-floor primary suite featuring a private en-suite bath and walk-in closet.The main living areas are designed for effortless comfort, leading out toward generous natural views. Downstairs, the walk-out basement opens directly to the outdoors, providing endless potential for a recreation room, home gym, workshop, or added living space.Outdoor enthusiasts will fall in love with the acreage-hop right onto the nearby paved bike trail for morning rides, or go into downtown Cedarville's charming shops, local dining and Cedarville University. Properties with this combination of acreage, creek views, and proximity to town amenities rarely hit the market. Schedule your private showing today!
Property Features
Property Type: Residential - Single Family
Cooling: Central
Garage: 2
Heating: Electric, Forced Air
Lot Size: 3.78 Acres
Stories: 2.0
Taxes: $3,937
Year Built: 2003
Feature Descriptions
Appliance Features: Dishwasher, Range, Refrigerator
Basement Features: Semi-Finished, Walkout
Days on Site: 10
Exterior: Vinyl
Fireplace. Features: Dummy
Garage Features: 2 Car, Opener
Lot Dimensions: 3.78 Acres
Outside Features: Deck, Porch
Utilities: Public Water, Septic
Room Sizes
Kitchen: 14 X 12 Level - Main
Eat In Kitchen: 17 X 11 Level - Main
Study/Office: 10 X 14 Level - Main
Living Room: 14 X 23 Level - Main
Primary Bedroom: 16 X 13 Level - Main
Dining Room: 23 X 10 Level - Main
Bedroom: 14 X 23 Level - Second
Bedroom: 16 X 11 Level - Lower Level
Rec Room: 29 X 23 Level - Lower Level
Bedroom: 12 X 14 Level - Second
Bedroom: 12 X 11 Level - Second
Local Schools
School District: Cedar Cliff
Listed By / Shown By
Listed By
Agency Name: Home City Real Estate
Agency Phone: (937) 408-7888
Shown By
Agent Name: Jay Mattlin
Agent Phone: (740) 974-4190 Cell
Agency Title: Key Realty

Estimate Your Payment
Estimated Payment
$ 3,712.18 per month $3,216.39 Principal & Interest $328.08 Property Tax $167.71 Homeowner's Insurance
3511 Winchester Court | MLS# 967007
This single family home located at 3511 Winchester Court, Cedarville Township, OH 45314 is currently listed for sale with an asking price of $575,000. This property was built in 2003 and has 5 bedrooms and 2 full and 1 partial baths with 3569 sq. ft. Winchester Court is located in the Riva Trace subdivision within the Cedar Cliff school district. Search Riva Trace real estate on www.brokerjay.com today.