

BEDS3
BATHS2 full 1 partial
SQUARE FEET1,499
MLS#1891463
STATUSPending
PROPERTY TYPEResidential - Single Family
SCHOOLOak Hills
Property Description
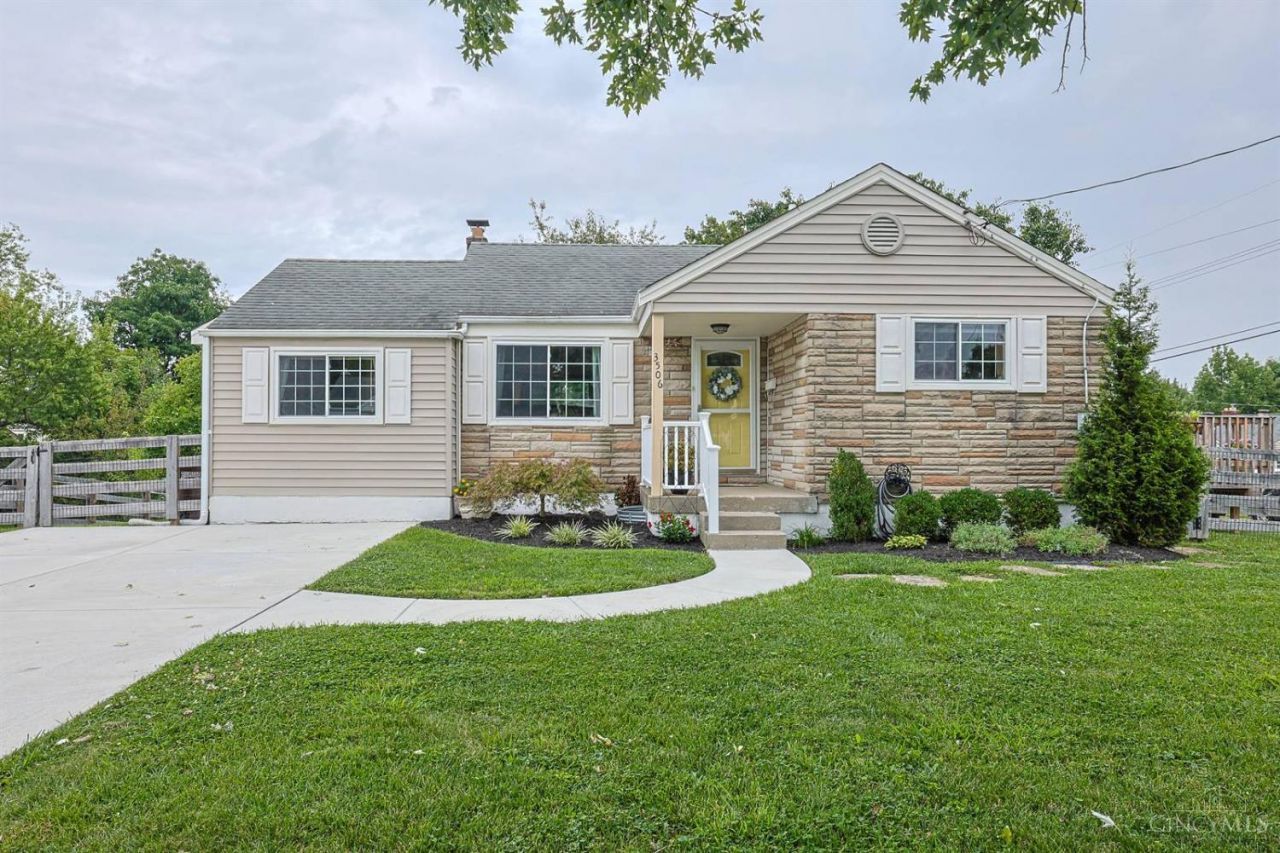
Coming soon! Beautiful 3 bedroom, 3 bath ranch in move in condition! Primary bedroom has a vaulted ceiling, attached full bath w/double vanity, & walk-in closet! Fully equipped bright kitchen offers a counter bar, tile floors, backsplash, & wood cabinets! Formal living room & dining room w/hardwood floors! Great finished lower level family room w/workout area! Large fenced rear yard (spring 2022)! New expanded concrete driveway & front sidewalk spring 2025! New furnace 2025! Oak Hills School District! Updated deck off of dining room w/newer gates May 2026! Immediate occupancy! Extra insulation added 2020! Washer/dryer stays! Replacement windows! Updated electric! Shed for storage!
Property Features
Property Type: Residential - Single Family
Basement: Full
Basement: Yes
Cooling: Central Air
Heating: Forced Air, Gas
Home Style: Ranch
Lot Size: 0.16 Acres
Roof Type: Shingle
Stories: 1.0
Taxes: $3,268
Year Built: 1950
Amenities
Multi Panel Doors
Vaulted Ceiling
Deck
Porch
Wooded Lot
Feature Descriptions
Access: County Road
Appliances: Dishwasher, Dryer, Microwave, Oven/Range, Refrigerator, Washer
Basement Fatures: Finished, WW Carpet, Glass Blk Wind
Buildings: Shed
Days on Site: 7
Exterior: Brick, Vinyl Siding
Family Room: Wall-to-Wall Carpet
Fencing: Wood
Foundation: Poured
Garage/Carport: None
Gas: Natural
Kitchen: Counter Bar, Tile Floor, Wood Cabinets
Lot Dimensions: 77 x 85
Miscellaneous: 220 Volt, Attic Storage, Cable, Ceiling Fan, Recessed Lights, Smoke Alarm
Parcel #: 550-0172-0108-00
Parking: Off Street, Driveway
Primary Bathroom: Tile Floor, Double Vanity, Tub w/Shower
Primary Bedroom: Bath Adjoins, Vaulted Ceiling, Other
Rooms Total: 8
Sewer: Public Sewer
Special View Info: Woods
SQFT Basement: 800
Tax Abatement: No
Water: Public
Water Heater: Gas
Window Features: Double Hung, Vinyl, Insulated
Wooded: Yes
Room Sizes
Primary Bedroom: 13 X 10 Level - 1
Bedroom 2: 10 X 10 Level - 1
Bedroom 3: 10 X 10 Level - 1
Dining Room: 12 X 12 Level - 1
Family Room: 27 X 12 Level - Lower
Living Room: 18 X 12 Level - Lower
Laundry Room: 10 X 10 Level - Lower
Recreation Room: 10 X 10 Level - Lower
Local Schools
School District: Oak Hills
Listed By / Shown By
Listed By
Agency Name: Sibcy Cline, Inc.
Agent Name: Kurt Lamping

Shown By
Agent Name: Jay Mattlin
Agent Phone: (740) 974-4190 Cell
Agency Title: Key Realty

Estimate Your Payment
Estimated Payment
$ 1,743.68 per month $1,398.43 Principal & Interest $272.33 Property Tax $72.92 Homeowner's Insurance
3506 Eyrich Road | MLS# 1891463
This single family home located at 3506 Eyrich Road, Green Township, OH 45248 is currently listed for sale with an asking price of $250,000. This property was built in 1950 and has 3 bedrooms and 2 full and 1 partial baths with 1499 sq. ft. Eyrich Road is located within the Oak Hills school district. Search Green Township real estate on www.brokerjay.com today.