

BEDS4
BATHS2 full
SQUARE FEET2,170
MLS#1890405
STATUSActive
PROPERTY TYPEResidential - Single Family
SUBDIVISIONGreen Acres
SCHOOLOak Hills
Property Description
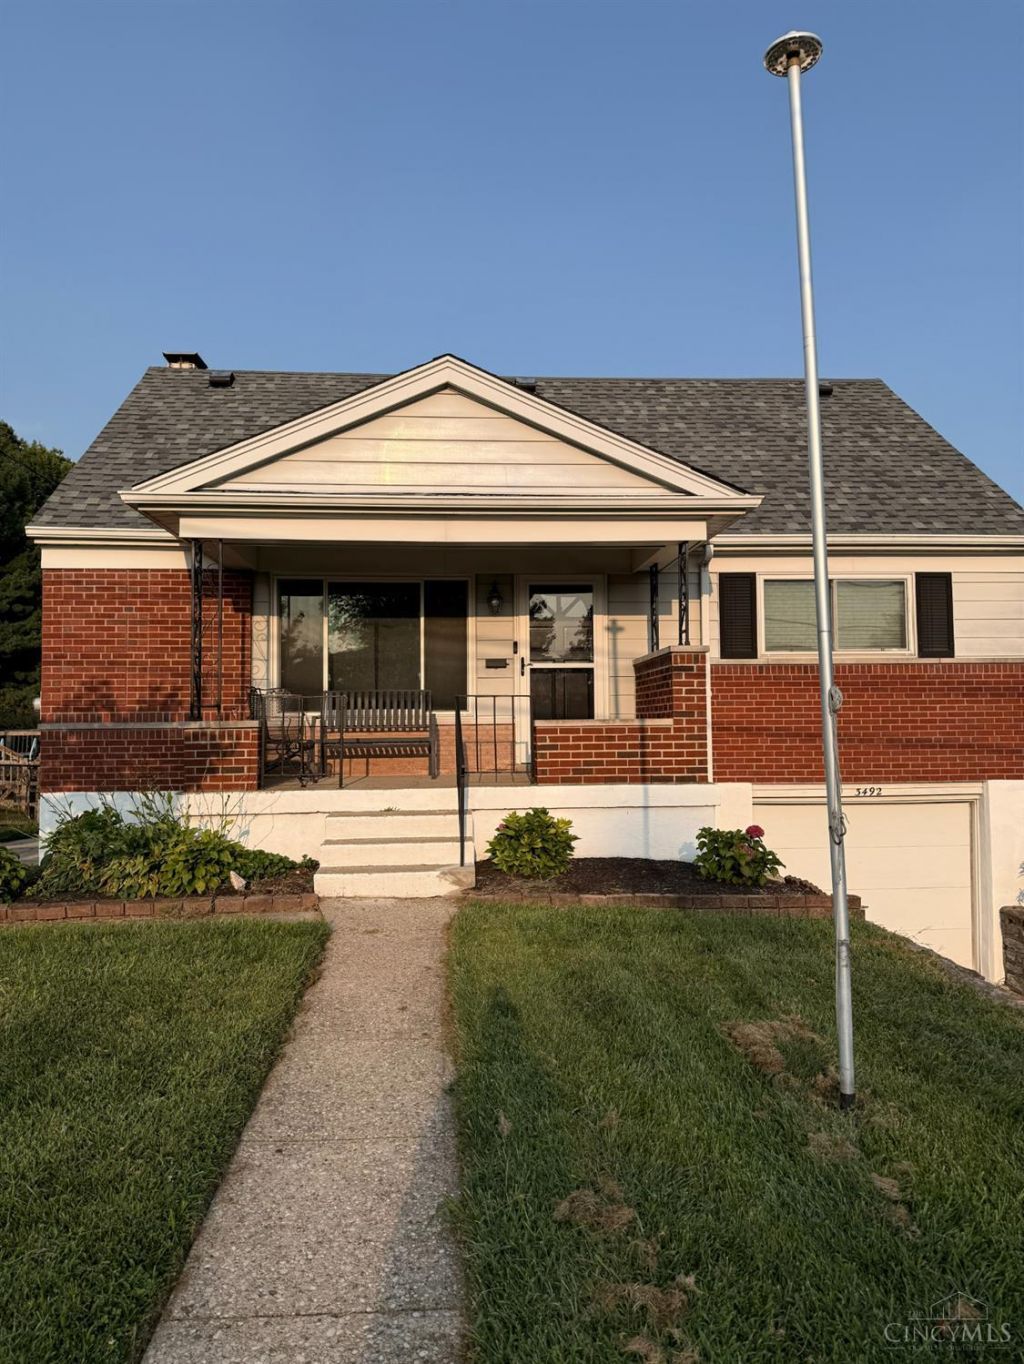
Recently remodeled brick Cape Cod in the Green Acres area offers a fresh, updated feel throughout. This home features 4 bedrooms, with brand new vinyl floors on the first floor. The kitchen has been refreshed with new cabinets and lighting. Step from the kitchen onto a large deck, then head into the fenced-in backyard, a great setting for outdoor time and easy entertaining. A finished basement adds extra living space and includes all appliances, including a newer washer and dryer. Located on a friendly street, the home is in the Oak Hills Schools district, with local elementary, middle, and high school options less than a few minutes away. Seller is offering $5000 toward buyers closing cost.
Property Features
Property Type: Residential - Single Family
Basement: Yes
Basement: Full
Cooling: Central Air
Garage: 1
Heating: Forced Air, Gas
Home Style: Traditional
Lot Size: 0.15 Acres
Roof Type: Shingle
Stories: 1.0
Taxes: $3,094
Year Built: 1954
Amenities
Deck
Feature Descriptions
Appliances: Dishwasher, Microwave, Oven/Range, Refrigerator
Basement Fatures: Finished
Days on Site: 18
Exterior: Brick, Vinyl Siding
Foundation: Block
Garage/Carport: Garage Attached
Gas: Natural
Lot Dimensions: 60 x 110
Parcel #: 550-0171-0507-00
Primary Bathroom: Other
Rooms Total: 6
Sewer: Public Sewer
SQFT Basement: 875
Tax Abatement: No
Water: Public
Water Heater: Electric
Window Features: Double Pane
Room Sizes
Primary Bedroom: 10 X 10 Level - 1
Bedroom 2: 10 X 10 Level - 1
Bedroom 3: 10 X 10 Level - 2
Bedroom 4: 10 X 10 Level - 2
Local Schools
School District: Oak Hills
Listed By / Shown By
Listed By
Agency Name: Team Results Realty
Agent Name: Scott Marvin
Agency Phone: 614-382-2124

Shown By
Agent Name: Jay Mattlin
Agent Phone: (740) 974-4190 Cell
Agency Title: Key Realty

Estimate Your Payment
Estimated Payment
$ 1,728.59 per month $1,397.87 Principal & Interest $257.83 Property Tax $72.89 Homeowner's Insurance
3492 Moonridge Drive | MLS# 1890405
This single family home located at 3492 Moonridge Drive, Green Township, OH 45248 is currently listed for sale with an asking price of $249,900. This property was built in 1954 and has 4 bedrooms and 2 full baths with 2170 sq. ft. Moonridge Drive is located in the Green Acres subdivision within the Oak Hills school district. Search Green Acres real estate on www.brokerjay.com today.