

BEDS3
BATHS2 full
SQUARE FEET1,484
MLS#1048077
STATUSActive
PROPERTY TYPEResidential - Single Family
SUBDIVISIONGibson 2nd Addition
SCHOOLArcanum-Butler
Property Description
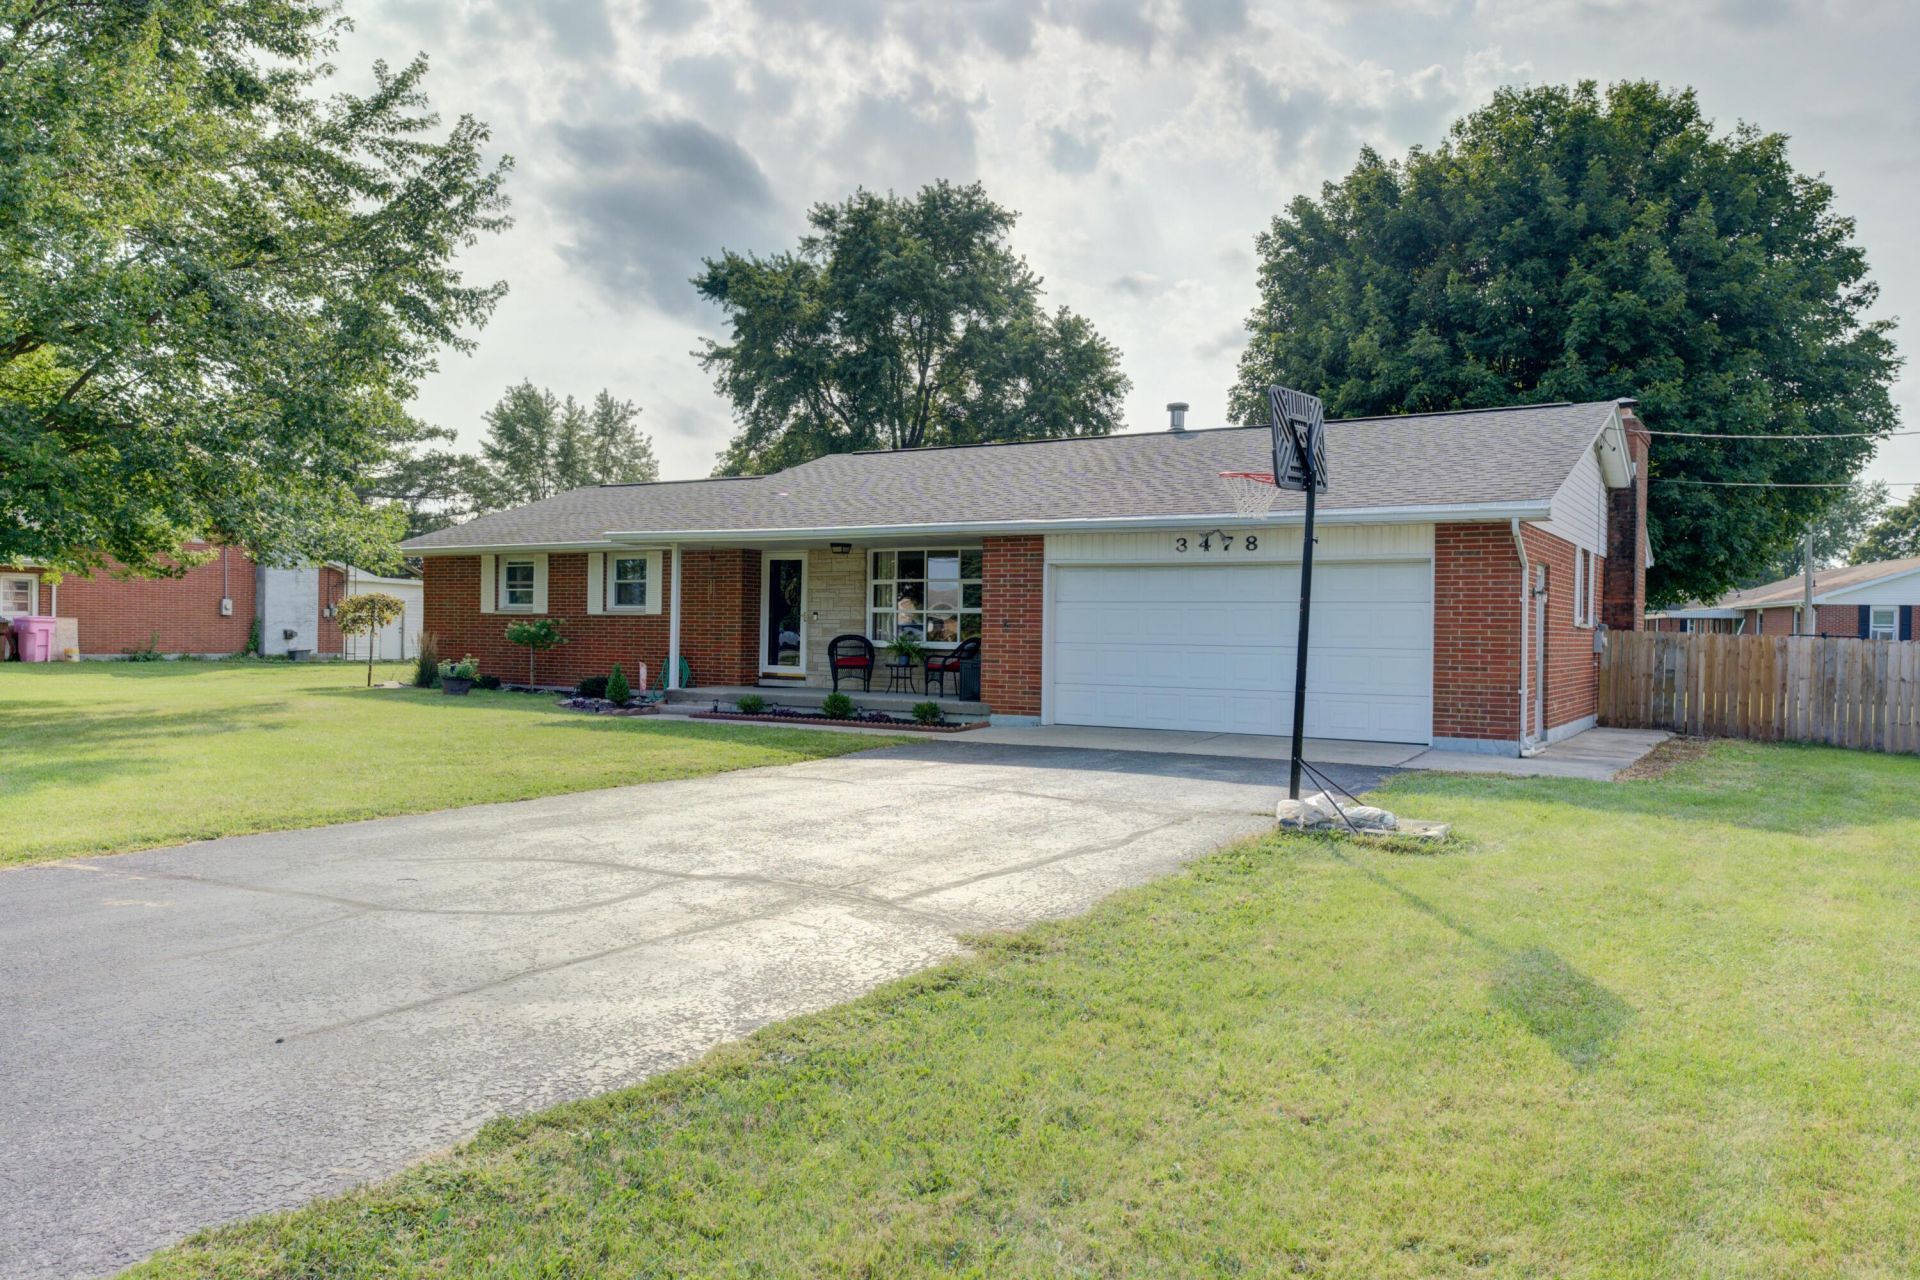
Welcome home! 3 Bedroom 2 bath Brick home within minutes from Arcanum. Privacy fence allows for outdoor entertainment in the large back yard or enjoy your morning coffee on the covered front porch. Galley Kitchen with appliances that convey including range and refrigerator. Lots of living space with living Room and Family room which is open to the all season room which is highlighted by the cathedral ceiling. Utility building conveys, Propane tank for fireplace. (Propane tank is leased). Newer Furnace and central air. All information is gathered from the seller and Darke County Auditor website and is not guaranteed or warranted. Verify all information. Room sizes are estimated.
Property Features
Property Type: Residential - Single Family
Basement: Crawl Space
Cooling: Central Air
Fenced: Yes
Fireplaces: 1
Garage: Attached, Garage Door Opener
Garage: 2 car attached
Heating: Forced Air, Oil
Home Style: Ranch
Lot Size: 0.52 Acres
Stories: 1.0
Taxes: $2,024
Year Built: 1966
Amenities
Cathedral Ceiling(s)
Window Coverings
Fenced
Porch
Patio
Feature Descriptions
Additional Structures: Shed(s)
Appliances: Electric Water Heater, Water Softener Owned, Washer, Refrigerator, Range, Dryer
Days on Site: 4
Exterior: Brick, Vinyl Siding
Fireplace: Gas, One Fireplace
Lot: Residential Lot
Lot Dimensions: 127 x 179
Parcel ID: Q63030933000013300
Sewer: Septic Tank
Special Features: Bath 1st Floor, Bed 1st Floor
Utilities: Propane
Water: Well
Zoning: Residential
Room Sizes
Living Room: 19.00X15.00 Level - 1
Kitchen: 15.00X11.00 Level - 1
Dining Room: 12.00X12.00 Level - 1
Family Room: 21.00X12.00 Level - 1
Other: 16.00X12.00 Level - 1
Bedroom 1: 10.00X9.00 Level - 1
Bedroom 2: 12.00X10.00 Level - 1
Bedroom 3: 12.00X12.00 Level - 1
Local Schools
School District: Arcanum-Butler
Listed By / Shown By
Listed By
Agency Name: DJ Rose Realty and Associates
Agent Name: Debra Rose
Agency Phone: (937) 547-3077

Shown By
Agent Name: Jay Mattlin
Agent Phone: (740) 974-4190 Cell
Agency Title: Key Realty

Estimate Your Payment
Estimated Payment
$ 1,698.28 per month $1,453.81 Principal & Interest $168.67 Property Tax $75.80 Homeowner's Insurance
3478 Arcanum Bears Mill Road | MLS# 1048077
This single family home located at 3478 Arcanum Bears Mill Road, Arcanum, OH 45304 is currently listed for sale with an asking price of $259,900. This property was built in 1966 and has 3 bedrooms and 2 full baths with 1484 sq. ft. Arcanum Bears Mill Road is located in the Gibson 2nd Addition subdivision within the Arcanum-Butler school district. Search Gibson 2nd Addition real estate on www.brokerjay.com today.