

BEDS3
BATHS2 full 1 partial
SQUARE FEET3,836
MLS#226030890
STATUSActive
PROPERTY TYPEResidential - Single Family
SUBDIVISIONRavines/McCammon Chase Condo
SCHOOLOLENTANGY LOCAL
Property Description
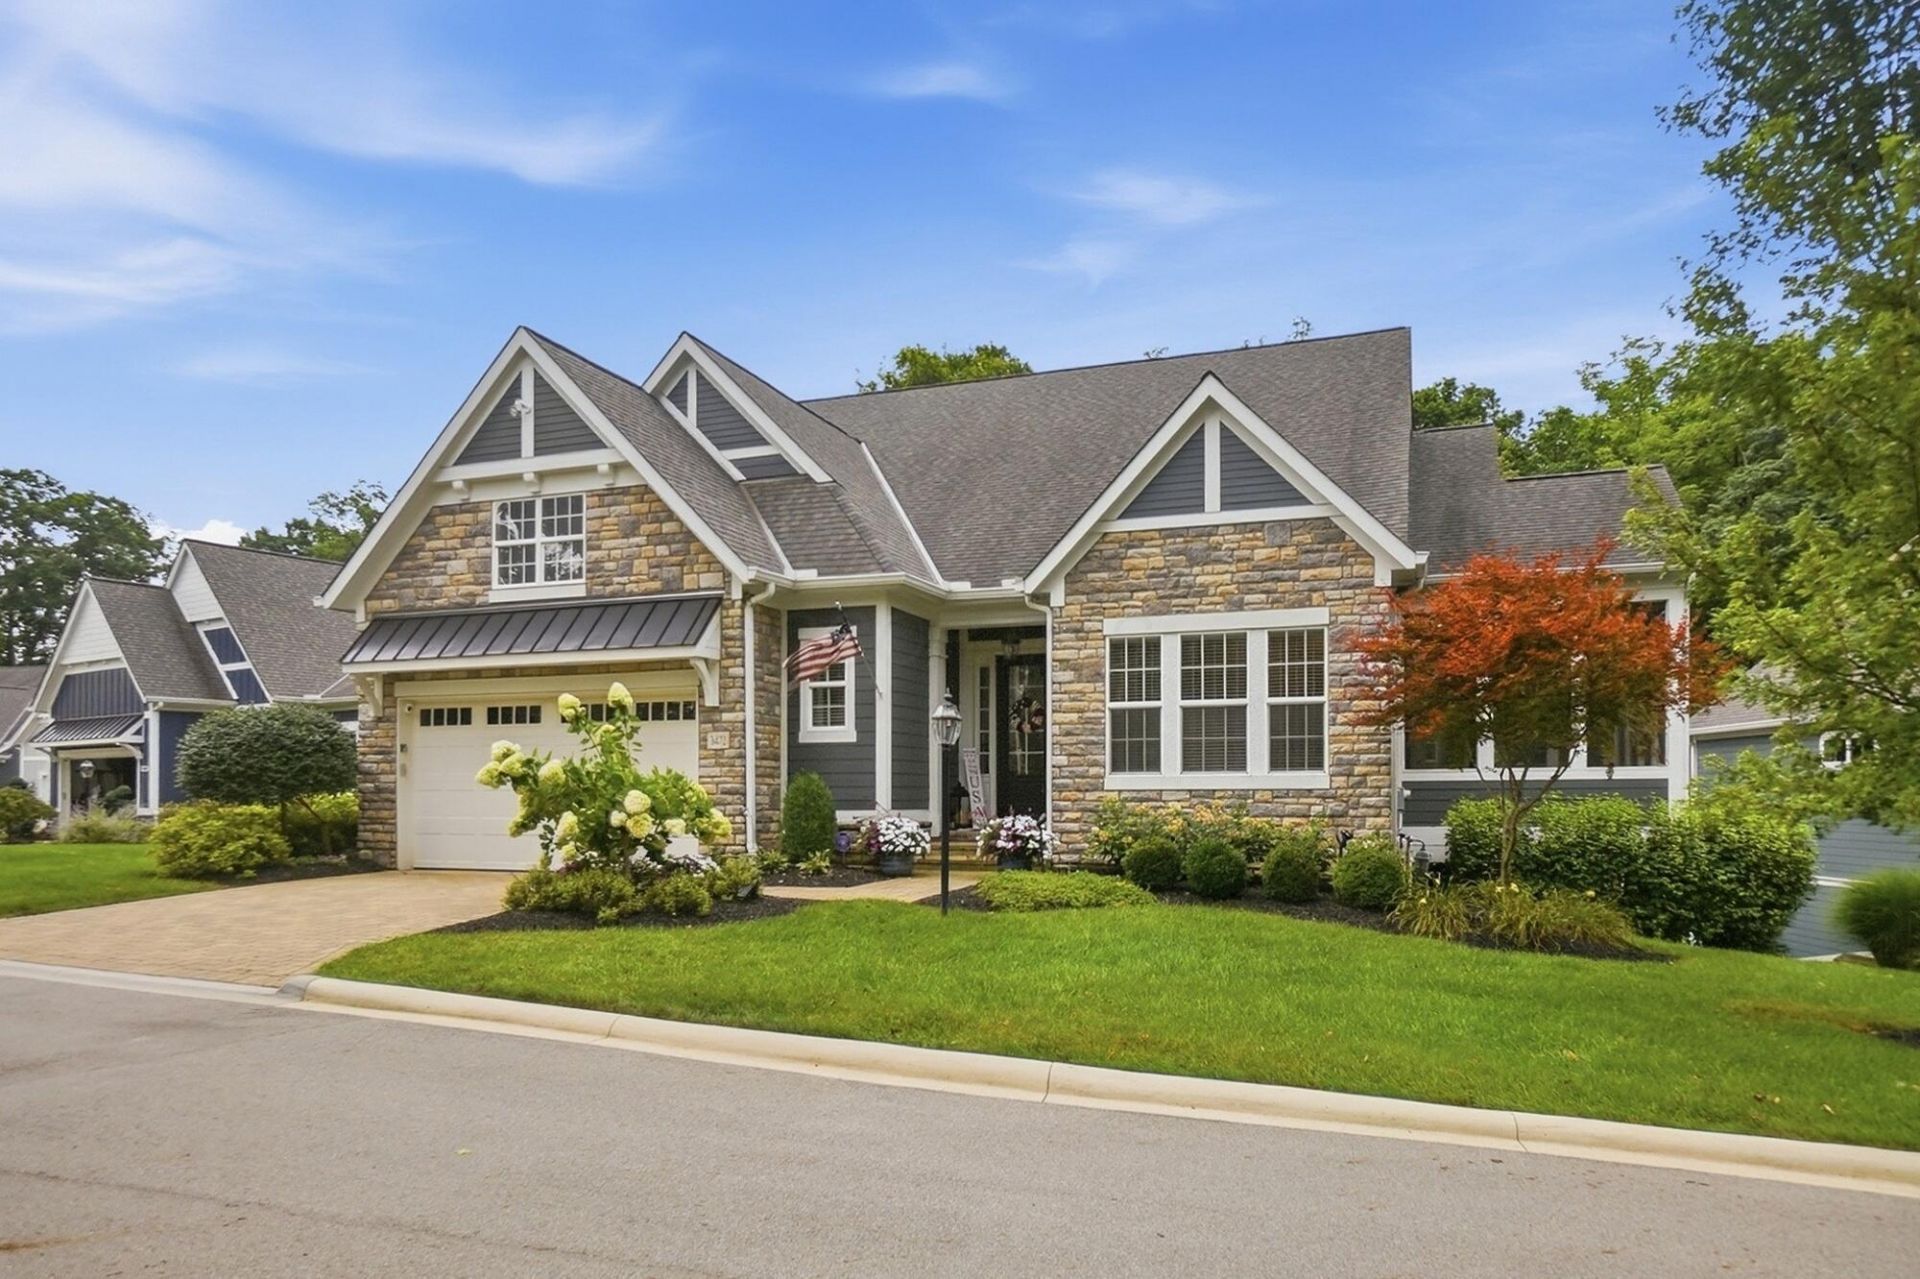
Experience refined living in this stunning stand-alone condo designed for both comfort and elegance. Just minutes from Polaris, this Bob Webb built home features every upgrade available! Enjoy picturesque natural views from your beautifully landscaped outdoor retreat, complete with custom hardscaping and a welcoming fire table.The dedicated home office features built-in cabinetry, a statement wall, and a unique dual workstation. Rich hardwood flooring leads you to a gourmet kitchen equipped with premium stainless appliances, a striking Cambria countertop, and a hidden prep kitchen tucked behind a knotty alder sliding door.A grand great room with 12-foot coffered ceilings, detailed millwork, dramatic fireplace feature wall, and designer lighting creates an inviting yet upscale atmosphere. The primary suite is a peaceful escape with a tray ceiling, Amish-crafted built-ins, and wooded views.The walk-out lower level offers a wet bar, fireplace, and access to a private paver patio--perfect for entertaining. This home delivers an exceptional lifestyle defined by quality, privacy, and timeless design.Take a look at all the photos and video!
Property Features
Property Type: Residential - Single Family
Basement: Yes
Basement: Walk-Out Access, Egress Window(s), Full
Cooling: Central Air
Fireplaces: 2
Garage: 2 car attached
Heating: Forced Air
Home Style: Craftsman, Ranch
Lot Size: 1.29 Acres
Taxes: $14,851
Year Built: 2019
Feature Descriptions
Association/Condo Fee: 395
Days on Site: 18
Exterior: Cement Fiber Board, Masonry, Stone
Fireplace: Two, Gas Log
Flooring: Wood, Carpet, Ceramic/Porcelain, Vinyl
HOA: Yes
Interior Amenities: Central Vacuum, Garden/Soak Tub
Lot: Ravine Lot, Stream On Lot, Wooded
Parcel #: 318-134-02-021-511
Parking: Garage Door Opener, Attached Garage
Windows: Insulated All
Wooded: Yes
Local Schools
School District: OLENTANGY LOCAL
Listed By / Shown By
Listed By
Agency Name: Hart Real Estate Agency LLC
Agent Name: J. Gregory Hart
Agency Phone: 614-562-6872

Shown By
Agent Name: Jay Mattlin
Agent Phone: (740) 974-4190 Cell
Agency Title: Key Realty

Estimate Your Payment
Estimated Payment
$ 8,297.10 per month $6,709.66 Principal & Interest $1,237.58 Property Tax $349.85 Homeowner's Insurance
3472 Westbrook Place | MLS# 226030890
This single family home located at 3472 Westbrook Place, Lewis Center, OH 43035 is currently listed for sale with an asking price of $1,199,500. This property was built in 2019 and has 3 bedrooms and 2 full and 1 partial baths with 3836 sq. ft. Westbrook Place is located in the Ravines/McCammon Chase Condo subdivision within the OLENTANGY LOCAL school district. Search Ravines/McCammon Chase Condo real estate on www.brokerjay.com today.