

BEDS3
BATHS1 full
SQUARE FEET960
MLS#20263389
STATUS
PROPERTY TYPEResidential - Single Family
SCHOOLWestern Reserve
Property Description
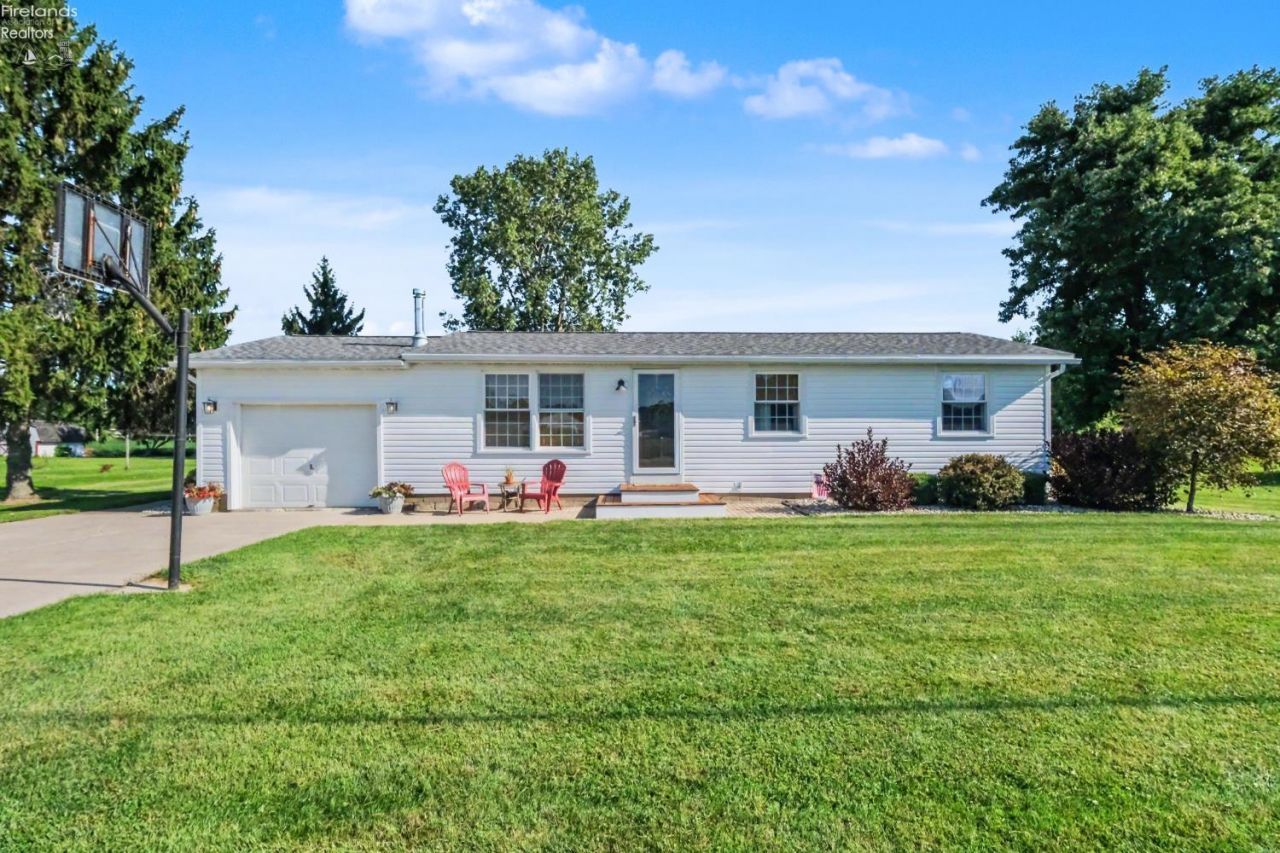
When you think of a meticulous home, this is what you have in mind! Every detail has been attended to, including a new roof with ice shield, vinyl windows, siding, underground electrical service with a 200-amp panel, and a 100-amp garage subpanel. The insulated garage also features a new electric heater. A waterproofed crawl space with new sump pump, front and rear patios, 27' round above-ground pool with new liner and deck, and two storage sheds add even more value. Inside, tasteful finishes include a beautiful wood burner with brick veneer, new kitchen cabinets, quartz countertops, wood trim, fresh paint, and new vinyl flooring throughout. Heated tile floors in the laundry room and bathroom are an unexpected luxury! Situated on a quiet country lot of just over half an acre, this gorgeous, turn-key home truly checks all the boxes!
Property Features
Property Type: Residential - Single Family
Basement: Yes
Cooling: Window
Heating: Electric
Home Style: 1 Story
Lot Size: 0.58 Acres
Roof Type: Asphalt
Stories: 1.0
Year Built: 1977
Feature Descriptions
Basement Features: Full
Days on Site: 5
Exterior: Vinyl Siding
Features: Dishwasher, Fireplace:Wood Burn, Garbage Disposal, Range, Refrigerator, Sump Pump
HOA Fee: 0.00
Parking Notes: Attached, Garage Door Opener, Heated
Sewer: Septic Tank
Water: Public
Room Sizes
Primary: 11x12 Level - Main
Bedroom 2: 10x11 Level - Main
Bedroom 3: 12x8 Level - Main
Kitchen: 11x17 Level - Main
Living Room: 16x11 Level - Main
Local Schools
School District: Western Reserve
Listed By / Shown By
Listed By
Agency Name: Sluss Realty Company
Shown By
Agent Name: Jay Mattlin
Agent Phone: (740) 974-4190 Cell
Agency Title: Key Realty

Estimate Your Payment
Estimated Payment
$ 1,353.05 per month $1,286.00 Principal & Interest $0.00 Property Tax (data not provided by mls) $67.05 Homeowner's Insurance
3460 Vine Road | MLS# 20263389
This single family home located at 3460 Vine Road, Collins, OH 44826 is currently listed for sale with an asking price of $229,900. This property was built in 1977 and has 3 bedrooms and 1 full baths with 960 sq. ft. Vine Road is located within the Western Reserve school district. Search Collins real estate on www.brokerjay.com today.