

BEDS4
BATHS2 full
SQUARE FEET2,260
MLS#1890867
STATUSActive
PROPERTY TYPEResidential - Single Family
SCHOOLOak Hills
Property Description
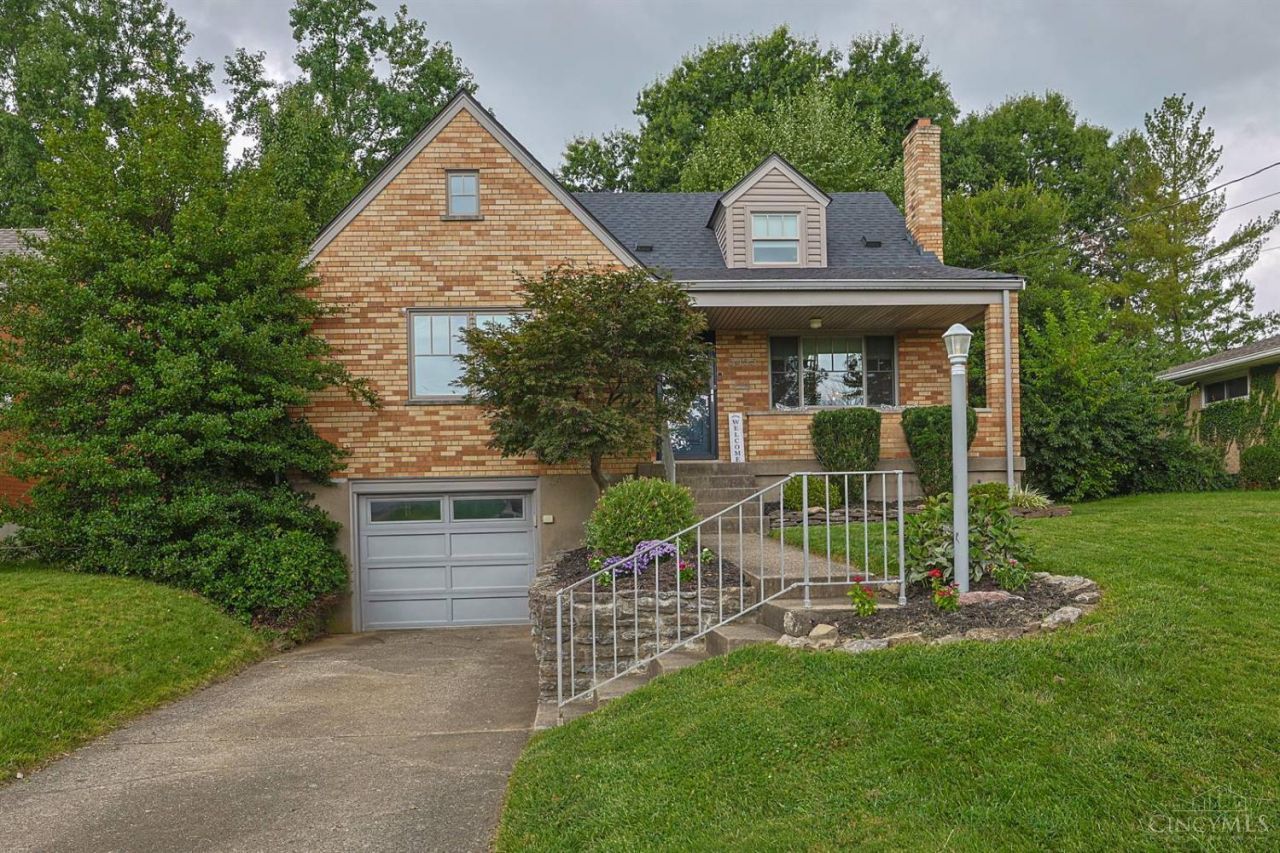
Welcome to this beautiful, exceptionally well-maintained, move-in-ready home! Featuring 4 bedrooms and 2 full baths, this inviting property offers comfort, updates, and flexible living space. Enjoy your morning coffee on the covered front porch or entertain guests on the huge back deck with gazebo, overlooking the spacious fenced-in backyard. Mature trees provide added privacy and create a peaceful outdoor retreat. The open eat-in kitchen features updated appliances and flows into the main living areas, with beautiful hardwood floors throughout the main level and upstairs. Newer windows and a newer roof offer added peace of mind. The finished lower level provides flexible space for a recreation room, home office, gym, or whatever suits your needs. A 2-car tandem garage offers extra storage space. Conveniently located near shopping, dining, parks, and major highways. Beautifully cared for and ready for its next chapter!
Property Features
Property Type: Residential - Single Family
Basement: Full
Basement: Yes
Cooling: Central Air
Garage: 2
Heating: Forced Air, Gas
Home Style: Cape Cod
Lot Size: 0.28 Acres
Roof Type: Shingle
Stories: 1.5
Taxes: $4,540
Year Built: 1957
Amenities
Cul de sac
Deck
Porch
Tiered Deck
Feature Descriptions
Appliances: Convection Oven, Dishwasher, Garbage Disposal, Microwave, Oven/Range, Refrigerator
Basement Fatures: Finished, Other
Buildings: Gazebo, Shed
Days on Site: 13
Exterior: Brick
Fencing: Metal
Foundation: Poured
Garage/Carport: Built in, Tandem
Gas: Natural
Kitchen: Counter Bar, Eat-In, Walkout, Island, Wood Floor
Lot Dimensions: 60x206
Mechanical Systems: Garage Door Opener, Humidifier
Miscellaneous: Smoke Alarm
Parcel #: 550-0172-0470-00
Parking: On Street, Driveway
Primary Bathroom: Tile Floor, Tub w/Shower
Primary Bedroom: Other
Rooms Total: 6
Sewer: Public Sewer
Smart Technology: Garage Door Opener
SQFT Basement: 1054
Tax Abatement: No
Water: Public
Water Heater: Gas
Window Features: Vinyl
Room Sizes
Primary Bedroom: 12 X 13 Level - 1
Bedroom 2: 12 X 13 Level - 1
Bedroom 3: 11 X 13 Level - 2
Bedroom 4: 11 X 13 Level - 2
Living Room: 20 X 11 Level - 1
Local Schools
School District: Oak Hills
Listed By / Shown By
Listed By
Agency Name: Sibcy Cline, Inc.
Agent Name: Bradley Schultz

Shown By
Agent Name: Jay Mattlin
Agent Phone: (740) 974-4190 Cell
Agency Title: Key Realty

Estimate Your Payment
Estimated Payment
$ 2,291.08 per month $1,817.96 Principal & Interest $378.33 Property Tax $94.79 Homeowner's Insurance
3435 Harwinton Lane | MLS# 1890867
This single family home located at 3435 Harwinton Lane, Green Township, OH 45248 is currently listed for sale with an asking price of $325,000. This property was built in 1957 and has 4 bedrooms and 2 full baths with 2260 sq. ft. Harwinton Lane is located within the Oak Hills school district. Search Green Township real estate on www.brokerjay.com today.