

BEDS2
BATHS3 full 1 partial
SQUARE FEET1,920
MLS#1892315
STATUSActive
PROPERTY TYPEResidential - Single Family
SCHOOLBethel Tate
Property Description
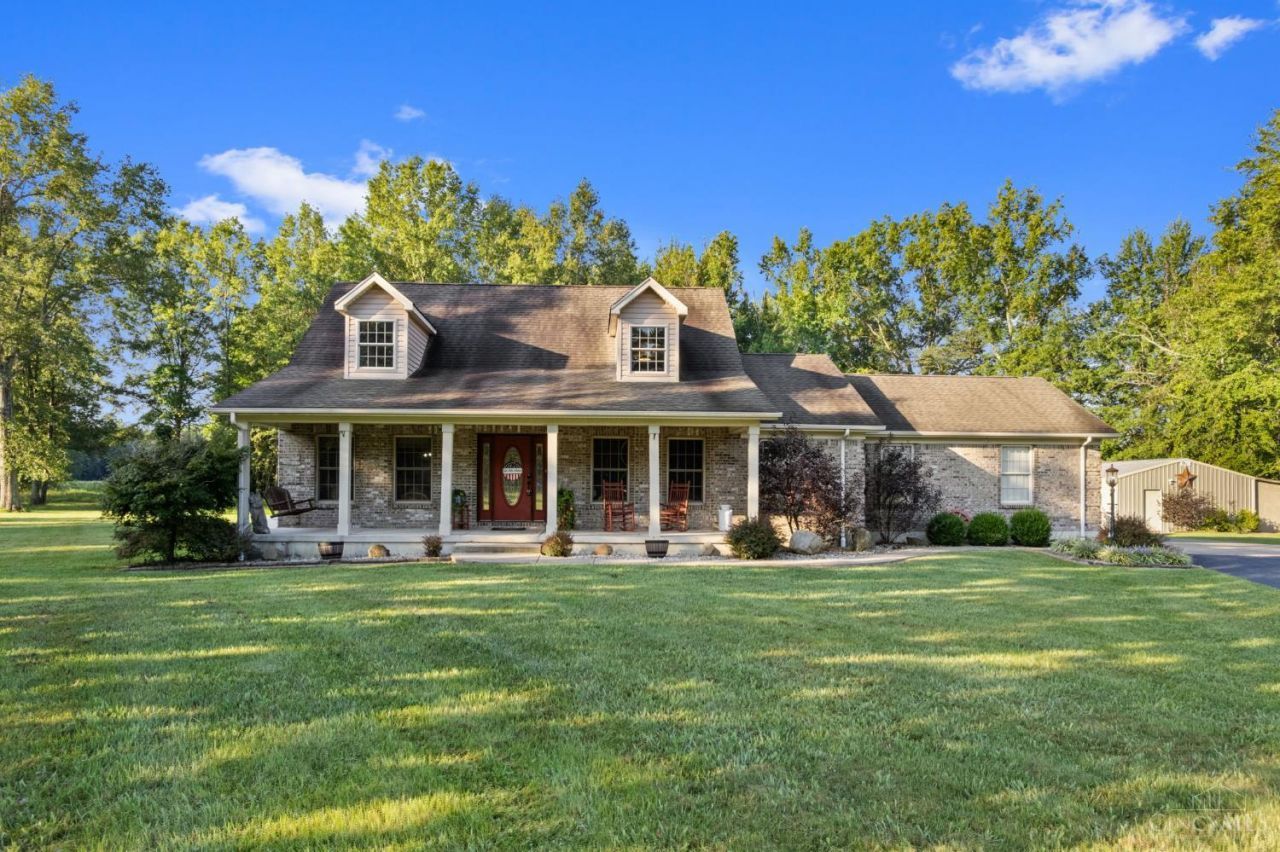
Welcome home to this beautiful 2-bedroom, 3.5-bath Cape Cod nestled in a peaceful private setting! Inside, you'll find hardwood flooring throughout, stainless steel appliances, granite countertops, and a versatile loft that could easily be converted into a 3rd bedroom. The spacious primary suite featuring a custom closet organizer and tiled bath with soaking tub, separate shower, and double sinks. Outside is made for relaxing and entertaining with a 16x32 in-ground pool, pond, firepit, and impressive 24x40 detached garage with concrete floors, electric, and furnace. A whole-house Generac generator adds peace of mind. The walkout basement offers 9-ft ceilings, a full bath, pool table that stays, sump pump, and a locking prep/storm/safety room perfect for storage and canned goods. The pool includes a light, pump house, auto sweeper, safety cover, and new pump in 2026. So much to offer inside and out this one is truly a must-see!
Property Features
Property Type: Residential - Single Family
Basement: Full
Basement: Yes
Cooling: Central Air
Fireplaces: 1
Garage: 2
Heating: Gas
Home Style: Cape Cod
Lot Size: 6.00 Acres
Roof Type: Shingle
Stories: 2.0
Taxes: $5,496
Year Built: 2005
Amenities
9Ft + Ceiling
Natural Woodwork
Vaulted Ceiling
Covered Deck/Patio
Fire Pit
Porch
Feature Descriptions
Access: City Street
Appliances: Dishwasher, Microwave, Oven/Range, Refrigerator
Basement Fatures: Part Finished, Concrete Floor
Buildings: Barn, Shed, Workshop, Other
Exterior: Brick, Vinyl Siding
Fireplace Features: Gas
Flex Rooms: Loft
Foundation: Poured
Garage/Carport: Garage Attached, Garage Detached
Gas: Natural
Kitchen: Counter Bar, Country, Eat-In, Wood Floor, Marble/Granite/Slate
Mechanical Systems: Backup Generator
Miscellaneous: Ceiling Fan
Parcel #: 323023B029
Parking: Asphalt, Driveway
Primary Bathroom: Shower, Tile Floor, Double Vanity, Tub
Primary Bedroom: Bath Adjoins, Walk-in Closet, Wood Floor
Rooms Total: 8
Sewer: Septic Tank
Special View Info: Lake/Pond, Woods
SQFT Basement: 300
Swimming Pool: In-Ground
Swimming Pool: Yes
Tax Abatement: No
Topography: Level
Water: Public
Water Heater: Electric
Window Features: Vinyl
Room Sizes
Primary Bedroom: 14 X 15 Level - 1
Bedroom 2: 12 X 15 Level - 1
Dining Room: 15 X 11 Level - 1
Entry: 7 X 17 Level - 1
Living Room: 14 X 18 Level - 1
Laundry Room: 9 X 4 Level - 1
Local Schools
School District: Bethel Tate
Listed By / Shown By
Listed By
Agency Name: Plum Tree Realty
Agent Name: Elizabeth Bee
Agency Phone: 513-443-5060

Shown By
Agent Name: Jay Mattlin
Agent Phone: (740) 974-4190 Cell
Agency Title: Key Realty

Estimate Your Payment
Estimated Payment
$ 3,983.34 per month $3,350.64 Principal & Interest $458.00 Property Tax $174.71 Homeowner's Insurance
3431 Patterson Road | MLS# 1892315
This single family home located at 3431 Patterson Road, Tate Township, OH 45106 is currently listed for sale with an asking price of $599,000. This property was built in 2005 and has 2 bedrooms and 3 full and 1 partial baths with 1920 sq. ft. Patterson Road is located within the Bethel Tate school district. Search Tate Township real estate on www.brokerjay.com today.