

BEDS5
BATHS2 full 1 partial
SQUARE FEET3,221
MLS#1891044
STATUSPending
PROPERTY TYPEResidential - Single Family
SCHOOLCincinnati
Property Description
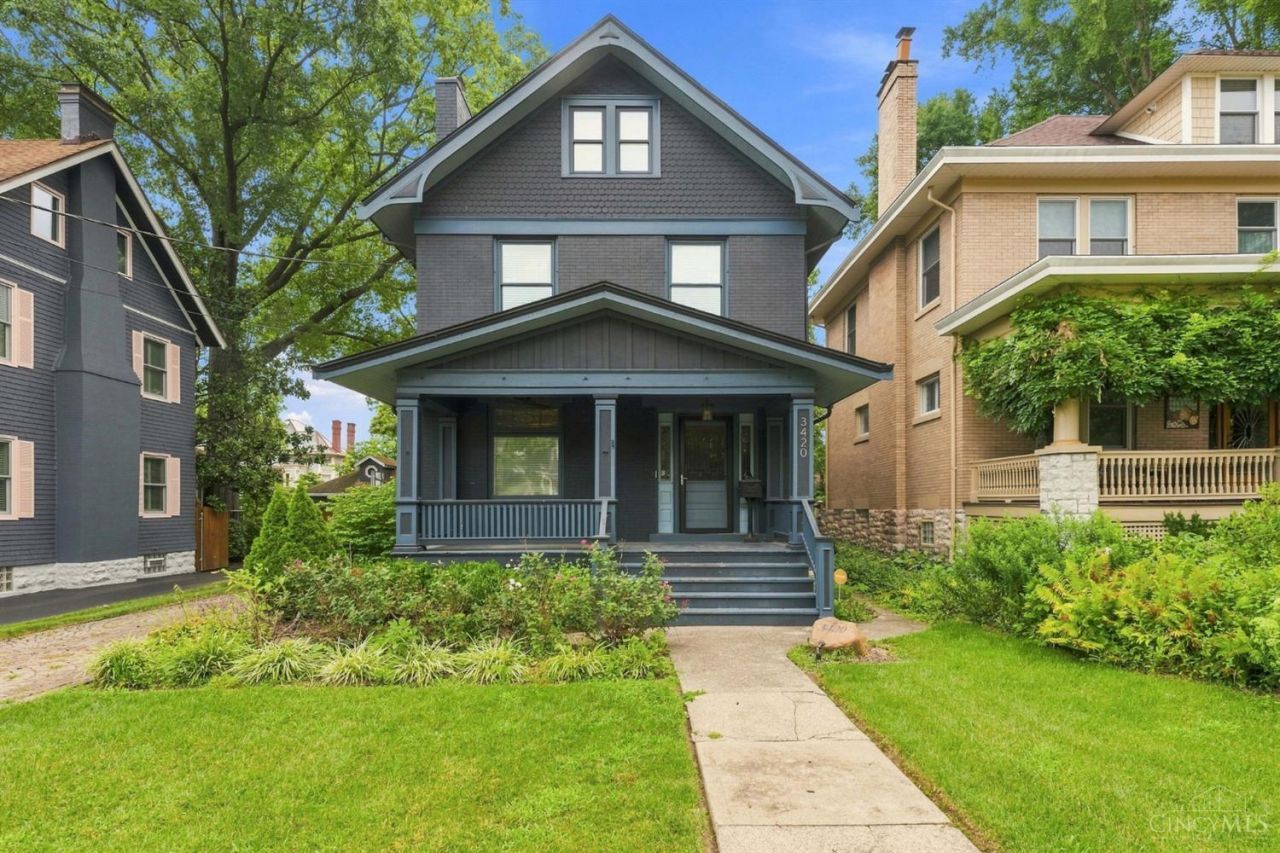
Ideally located on one of Hyde Park's charming gas-lamp-lined streets, just five blocks from Hyde Park Square & convenient to Hyde Park School and Cincinnati Country Club. This beautifully updated home blends classic Hyde Park character with the space & amenities today's buyers are looking for. The showpiece chef's kitchen features custom cabinetry quartz countertops, a walnut island with counter seating, tile backsplash & BlueStar range, opening seamlessly to the family room. The private primary suite offers a spacious bath with double vanity, oversized shower & walk-in closet, while second-floor laundry adds everyday convenience. A three-story addition provides exceptional living space, with multiple outdoor entertaining areas including a rooftop deck. Paver driveway & two-car garage complete this rare combination of character, space, updates & an exceptional Hyde Park location.
Property Features
Property Type: Residential - Single Family
Basement: Full
Basement: Yes
Cooling: Central Air
Fireplaces: 1
Garage: 2
Heating: Forced Air, Gas
Home Style: Traditional
Lot Size: 0.18 Acres
Roof Type: Shingle, Membrane
Stories: 3.0
Taxes: $1,554
Year Built: 1909
Amenities
9Ft + Ceiling
Crown Molding
Multi Panel Doors
Patio
Porch
Feature Descriptions
Access: City Street
Appliances: Dishwasher, Dryer, Microwave, Oven/Range, Refrigerator, Washer, Wine Cooler
Basement Fatures: Concrete Floor, Unfinished, Walkout, Glass Blk Wind
Days on Site: 12
Exterior: Brick, Wood Siding
Fencing: Privacy, Wood
Fireplace Features: Inoperable
Foundation: Block, Poured
Garage/Carport: Garage Detached
Gas: Natural
Kitchen: Counter Bar, Eat-In, Walkout, Gourmet, Island, Wood Floor, Marble/Granite/Slate
Lot Dimensions: 50x150
Mechanical Systems: Garage Door Opener
Miscellaneous: 220 Volt, Busline Near, Cable, Ceiling Fan, Recessed Lights
Parcel #: 041-0006-0043-00
Parking: On Street, Driveway
Primary Bathroom: Shower, Tile Floor
Primary Bedroom: Bath Adjoins, Walk-in Closet, Wall-to-Wall Carpet
Rooms Total: 12
Sewer: Public Sewer
Special View Info: City
SQFT Basement: 1355
Tax Abatement: No
Water: Public
Water Heater: Gas
Window Features: Insulated
Room Sizes
Primary Bedroom: 18 X 13 Level - 2
Bedroom 2: 14 X 11 Level - 2
Bedroom 3: 14 X 12 Level - 2
Bedroom 4: 16 X 12 Level - 2
Bedroom 5: 16 X 12 Level - 3
Breakfast Room: 16 X 10 Level - 1
Dining Room: 16 X 13 Level - 1
Entry: 14 X 8 Level - 1
Family Room: 16 X 11 Level - 1
Living Room: 11 X 17 Level - 1
Laundry Room: 5 X 5 Level - 1
Study/Den: 5 X 5 Level - 1
Local Schools
School District: Cincinnati
Listed By / Shown By
Listed By
Agency Name: Huff Realty
Agent Name: Robert Brocker
Agency Phone: 513-644-4833

Shown By
Agent Name: Jay Mattlin
Agent Phone: (740) 974-4190 Cell
Agency Title: Key Realty

Estimate Your Payment
Estimated Payment
$ 7,486.23 per month $6,992.15 Principal & Interest $129.50 Property Tax $364.58 Homeowner's Insurance
3420 Stettinius Avenue | MLS# 1891044
This single family home located at 3420 Stettinius Avenue, Cincinnati, OH 45208 is currently listed for sale with an asking price of $1,250,000. This property was built in 1909 and has 5 bedrooms and 2 full and 1 partial baths with 3221 sq. ft. Stettinius Avenue is located within the Cincinnati school district. Search Cincinnati real estate on www.brokerjay.com today.