

BEDS3
BATHS1 full 1 partial
SQUARE FEET1,496
MLS#1892297
STATUSActive
PROPERTY TYPEResidential - Condominium
SUBDIVISIONColerain Twp
SCHOOLNorthwest
Property Description
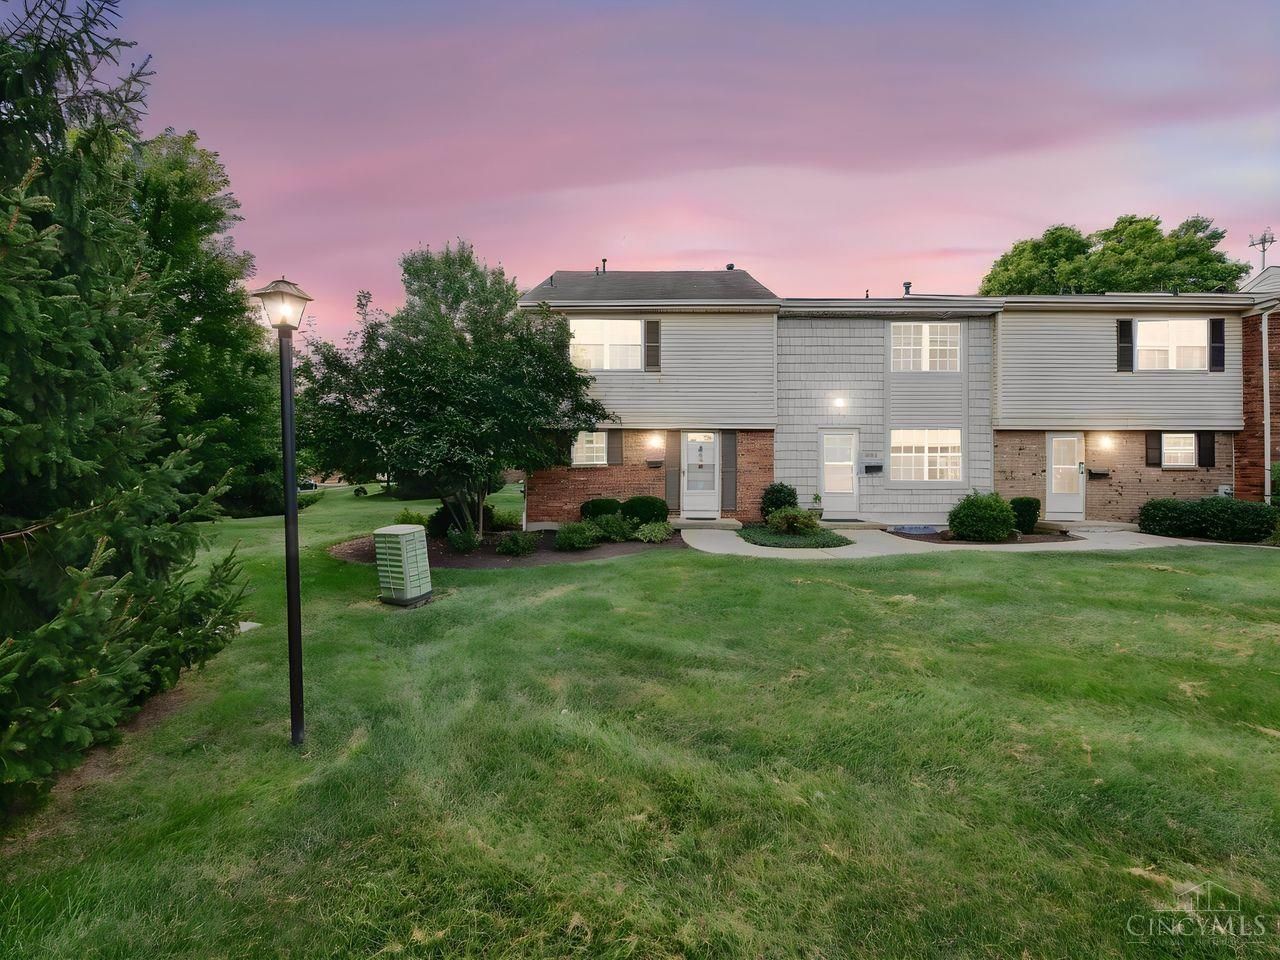
This End unit townhome offers comfort, space, and a cozy place to call home. Lovingly maintained by the same owner for 25 years, this inviting condo is the perfect place to welcome the fall season. Offering 3 bedrooms, 1.5 baths, and a finished lower level with a spacious family room and versatile flex space or potential 4th bedroom. There's plenty of room to gather, relax, and make memories. Enjoy crisp autumn evenings on your private patio, complete with a storage shed and end-unit privacy. Community amenities including a private pool, playground, and clubhouse are just steps away. Conveniently located near shopping, dining, and expressways, this move-in ready gem offers everything you need to be settled in before the holidays.
Property Features
Property Type: Residential - Condominium
Basement: Full
Basement: Yes
Cooling: Central Air
Heating: Forced Air, Gas
Home Style: Traditional
Lot Size: 3.68 Acres
Roof Type: Shingle
Stories: 2.0
Taxes: $2,374
Year Built: 1972
Amenities
Corner Lot
Patio
Feature Descriptions
Access: City Street, Paved Road
Appliances: Dishwasher, Dryer, Garbage Disposal, Microwave, Oven/Range, Refrigerator, Washer
Association Includes: MaintenanceExterior, Sewer, SnowRemoval, Trash, Water, AssociationDues, Clubhouse, LandscapingUnit, LandscapingCommunity, PlayArea, Pool, ProfessionalMgt
Association Name: Mgmt Plus
Basement Fatures: Concrete Floor, Finished, Glass Blk Wind
Buildings: Shed
Condo: Townhouse
Days on Site: 1
Exterior: Brick, Vinyl Siding
Family Room: Bookcases, Concrete Floor
Features: Pets Allowed, Private Entry
Fencing: Wood
Flex Rooms: Bonus Room
Foundation: Poured
Garage/Carport: None
Gas: Natural
HOA Fee: 376.49/Monthly
HOA Y/N: 1
Kitchen: Pantry, Solid Surface Ctr, Eat-In, Wood Cabinets, Laminate Floor
Parcel #: 510-0102-0328-00
Parking: 2 Assigned
Primary Bathroom: Tile Floor, Double Vanity, Tub w/Shower
Public Transportation: Metro
Rooms Total: 7
Sewer: Public Sewer
SQFT Basement: 532
Swimming Pool: In-Ground
Swimming Pool: Yes
Tax Abatement: No
Unit Entry Level: 1
Water: Public
Water Heater: Electric
Window Features: Vinyl/Alum Clad
Room Sizes
Primary Bedroom: 14 X 12 Level - 2
Bedroom 2: 13 X 10 Level - 2
Bedroom 3: 10 X 9 Level - 2
Family Room: 19 X 11 Level - Lower
Living Room: 19 X 12 Level - 1
Laundry Room: 16 X 7 Level - Lower
Local Schools
School District: Northwest
Listed By / Shown By
Listed By
Agency Name: Coldwell Banker Realty
Agent Name: Leigh Breen
Agency Phone: 513-777-7900

Shown By
Agent Name: Jay Mattlin
Agent Phone: (740) 974-4190 Cell
Agency Title: Key Realty

Estimate Your Payment
Estimated Payment
$ 1,115.36 per month $872.06 Principal & Interest $197.83 Property Tax $45.47 Homeowner's Insurance
3394 Amberway Court | MLS# 1892297
This condo located at 3394 Amberway Court, Colerain Township, OH 45251 is currently listed for sale with an asking price of $155,900. This property was built in 1972 and has 3 bedrooms and 1 full and 1 partial baths with 1496 sq. ft. Amberway Court is located in the Colerain Twp subdivision within the Northwest school district. Search Colerain Twp real estate on www.brokerjay.com today.