

BEDS4
BATHS2 full 1 partial
SQUARE FEET2,641
MLS#1891980
STATUSActive
PROPERTY TYPEResidential - Single Family
SCHOOLFairfield
Property Description
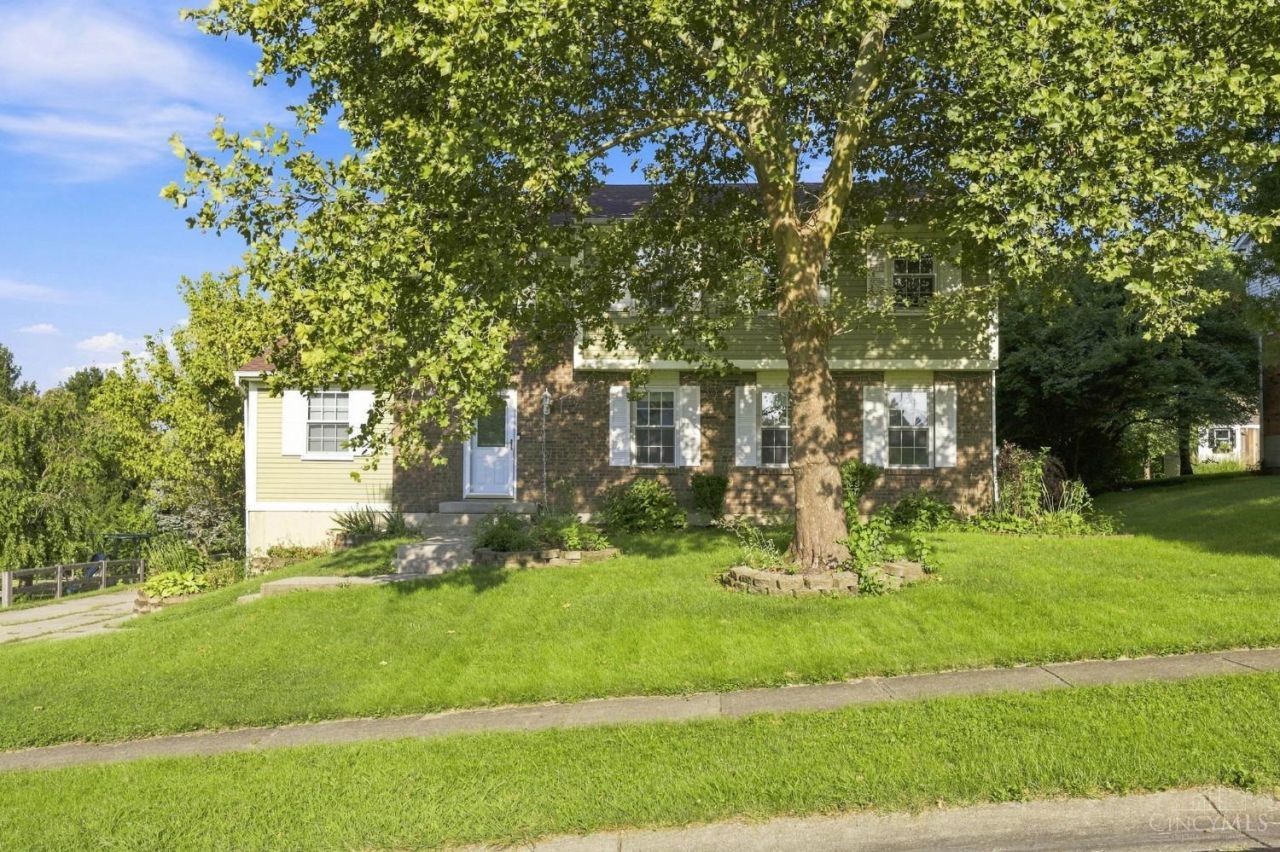
Welcome to this beautifully maintained traditional two-story home offering spacious living areas and thoughtful updates throughout. The inviting main level features a first-floor study, generous room sizes, and an updated kitchen. The finished lower level adds valuable living space with new carpet and a wet barperfect for entertaining or relaxing. Enjoy the outdoors from the screened porch or Trex deck overlooking the large, level backyard. Additional highlights include a side-entry garage, storage shed, and plenty of space both inside and out. A wonderful blend of classic charm, modern updates, and comfortable living.
Property Features
Property Type: Residential - Single Family
Basement: Full
Basement: Yes
Cooling: Central Air
Garage: 2
Heating: Electric, Heat Pump
Home Style: Traditional
Roof Type: Shingle
Stories: 2.0
Taxes: $3,598
Year Built: 1977
Feature Descriptions
Basement Fatures: Finished, WW Carpet
Days on Site: 4
Exterior: Brick, Vinyl Siding
Family Room: Wall-to-Wall Carpet, Fireplace, Window Treatment
Foundation: Poured
Garage/Carport: Built in, Oversized
Gas: None
Kitchen: Pantry, Solid Surface Ctr, Eat-In, Laminate Floor
Parcel #: A0700135000030
Primary Bathroom: Shower, Tile Floor
Primary Bedroom: Bath Adjoins, Walk-in Closet, Dressing Area
Rooms Total: 8
Sewer: Public Sewer
SQFT Basement: 816
Tax Abatement: No
Water: Public
Water Heater: Electric
Window Features: Vinyl/Alum Clad, Insulated
Room Sizes
Primary Bedroom: 9 X 15 Level - 2
Bedroom 2: 10 X 10 Level - 2
Bedroom 3: 9 X 10 Level - 2
Bedroom 4: 10 X 9 Level - 2
Breakfast Room: 9 X 7 Level - 1
Dining Room: 9 X 9 Level - 1
Family Room: 16 X 12 Level - 1
Recreation Room: 20 X 16 Level - 1
Study/Den: 11 X 8 Level - 1
Local Schools
School District: Fairfield
Listed By / Shown By
Listed By
Agency Name: Key Realty, LTD.

Shown By
Agent Name: Jay Mattlin
Agent Phone: (740) 974-4190 Cell
Estimate Your Payment
Estimated Payment
$ 2,477.42 per month $2,069.67 Principal & Interest $299.83 Property Tax $107.92 Homeowner's Insurance
3385 Greenwich Drive | MLS# 1891980
This single family home located at 3385 Greenwich Drive, Fairfield, OH 45011 is currently listed for sale by Key Realty, LTD., with an asking price of $370,000. This property was built in 1977 and has 4 bedrooms and 2 full and 1 partial baths with 2641 sq. ft. Greenwich Drive is located within the Fairfield school district. Search Fairfield real estate on www.brokerjay.com today.