

BEDS5
BATHS4 full 1 partial
SQUARE FEET6,447
MLS#1890859
STATUSPending
PROPERTY TYPEResidential - Single Family
SCHOOLTalawanda
Property Description
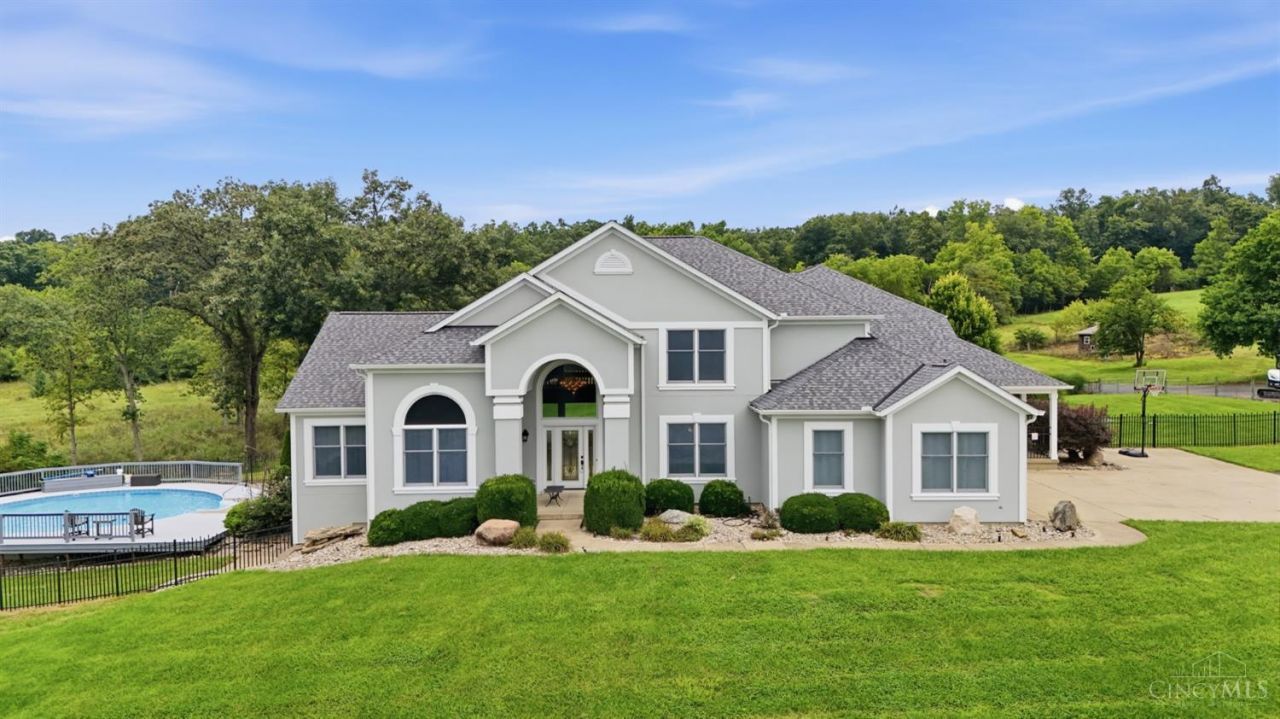
***Multiple offers. H&B by 8/24 12pm. Sellers reserves the right to accept any offer at any time. Over 6,400 sq ft. Nestled far from the street on nearly 16 acres, this 5-bedrm, 4.5-bath home offers a pond,woods,cabin,30x60 pole barn. Main level features a 20' vaulted family rm w/gas fireplace &dry bar,living rm w/fireplace,built-ins & picturesque windows,office,dining rm, kitchen w/42 cabinetry,Corian counters,island,double ovens,gas cooktop &walk-in pantry, plus a 3-season rm. The main-floor primary suite overlooks the pond & features vaulted ceilings, double-sided fireplace, jetted tub,w/in closet &patio access. Dual staircases lead to 3 add'l BRs, w/ensuite, plus Jack&Jill bath. Walkout basement offers 9' ceilings, rec rm, wet bar, full bath, bonus rm w/Faraday system &safe haven,w/5th BR per auditor. Enjoy cabin,pool,firepit,mature fruit trees,chicken coop,trails,shooting range &natural spring. 3-car garage,geothermal, propane & diesel fuel. Roof/Gutters 4 yrs. See Feature sheet.
Property Features
Property Type: Residential - Single Family
Basement: Full
Basement: Yes
Cooling: Central Air, Geothermal
Fireplaces: 3
Garage: 3
Heating: Geothermal, Heat Pump
Home Style: Traditional
Lot Size: 15.92 Acres
Roof Type: Shingle
Stories: 2.0
Taxes: $9,932
Year Built: 1999
Amenities
9Ft + Ceiling
French Doors
Multi Panel Doors
Skylight
Vaulted Ceiling
Covered Deck/Patio
Deck
Fire Pit
Patio
Porch
Wooded Lot
Feature Descriptions
Appliances: Dishwasher, Double Oven, Dryer, Gas Cooktop, Microwave, Refrigerator, Washer, Wine Cooler, Other
Basement Fatures: Finished, Walkout, WW Carpet
Buildings: Pole Barn, Other
Days on Site: 11
Exterior: Stucco
Family Room: Walkout, Dry Bar, Wall-to-Wall Carpet, Fireplace
Fencing: Metal, Wire, Wood
Fireplace Features: Gas
Flex Rooms: 3 Season Room, Bonus Room
Foundation: Poured
Garage/Carport: Oversized, Side, Garage Attached
Gas: Propane
Kitchen: Butlers Pantry, Pantry, Planning Desk, Solid Surface Ctr, Tile Floor, Island
Lot Dimensions: irregular
Mechanical Systems: Garage Door Opener, Radon System, Sump Pump, Water Softener
Miscellaneous: 220 Volt, Cable, Ceiling Fan, CO Detector, Recessed Lights, Smoke Alarm, Other
Parcel #: B1010032000035
Parking: Driveway
Primary Bathroom: Shower, Tile Floor, Double Vanity, Jetted Tub
Primary Bedroom: Bath Adjoins, Walk-in Closet, Walkout, Wall-to-Wall Carpet, Fireplace, Skylight
Rooms Total: 18
Sewer: Aerobic Septic
Special View Info: Lake/Pond, Woods
SQFT Basement: 2185
Study: Wall-to-Wall Carpet, French Doors
Swimming Pool: Above Ground, Vinyl
Swimming Pool: Yes
Tax Abatement: No
Topography: Lake/Pond, Pasture, Rolled, Other
Trees: Fruit, Pine, Wooded-Partial, Other
Water: Public
Water Heater: High Efficiency Tank
Window Features: Vinyl, Insulated
Wooded: Yes
Room Sizes
Primary Bedroom: 18 X 15 Level - 1
Bedroom 2: 18 X 15 Level - 2
Bedroom 3: 16 X 17 Level - 2
Bedroom 4: 14 X 14 Level - 2
Bedroom 5: 18 X 12 Level - Basement
Breakfast Room: 12 X 16 Level - 1
Dining Room: 14 X 14 Level - 1
Entry: 14 X 8 Level - 1
Family Room: 20 X 29 Level - 1
Living Room: 23 X 22 Level - 1
Laundry Room: 8 X 9 Level - 1
Recreation Room: 49 X 29 Level - Basement
Study/Den: 11 X 11 Level - 1
Local Schools
School District: Talawanda
Listed By / Shown By
Listed By
Agency Name: Real of Ohio
Agent Name: Amy Markowski

Shown By
Agent Name: Jay Mattlin
Agent Phone: (740) 974-4190 Cell
Agency Title: Key Realty

Estimate Your Payment
Estimated Payment
$ 8,183.81 per month $6,991.59 Principal & Interest $827.67 Property Tax $364.55 Homeowner's Insurance
3354 Reily Millville Road | MLS# 1890859
This single family home located at 3354 Reily Millville Road, Hanover Township, OH 45013 is currently listed for sale with an asking price of $1,249,900. This property was built in 1999 and has 5 bedrooms and 4 full and 1 partial baths with 6447 sq. ft. Reily Millville Road is located within the Talawanda school district. Search Hanover Township real estate on www.brokerjay.com today.